$110,000
2 Bed
1 Bath
904 Sqft
10.51 Acre Lot

3045 Elstead Street, Auburn Hills, Michigan 48326

  • Residential Property Type
  • 904 Sqft Square Footage
  • 1968 Year Built
Property Description

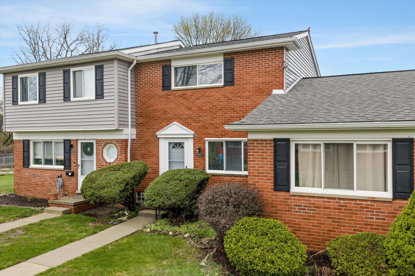
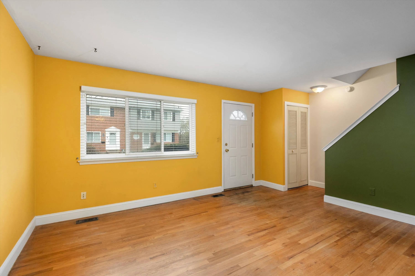
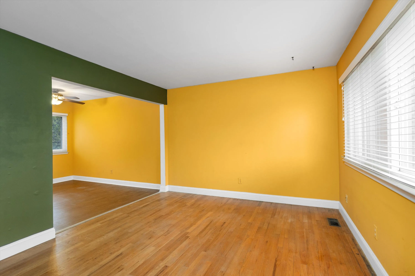
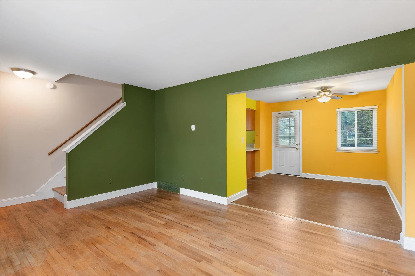
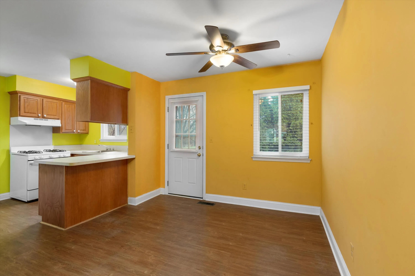
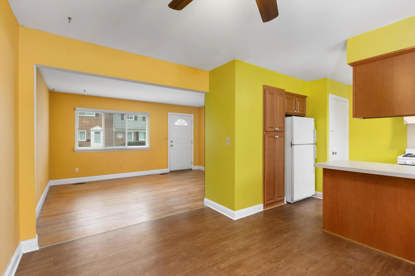
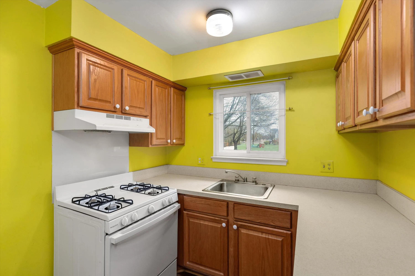
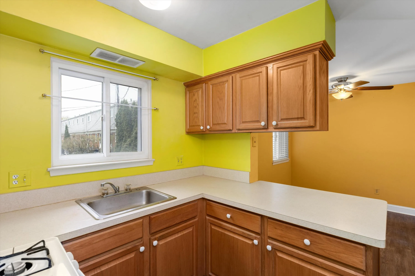
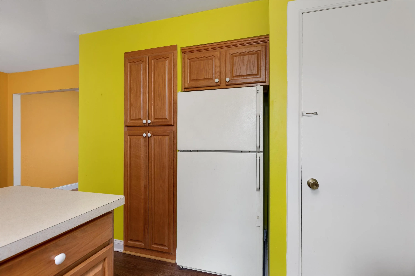
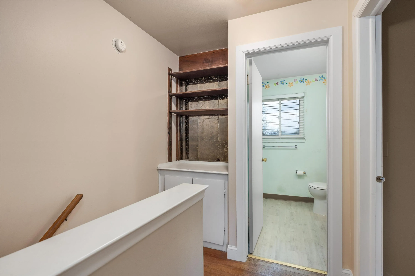
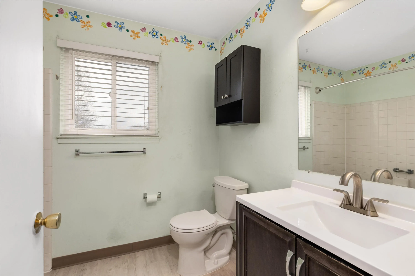
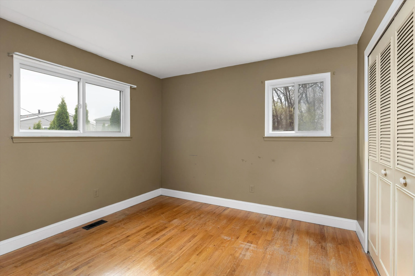
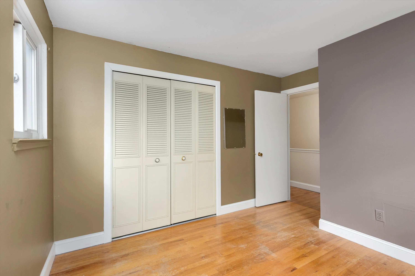
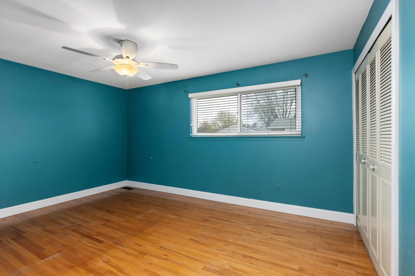
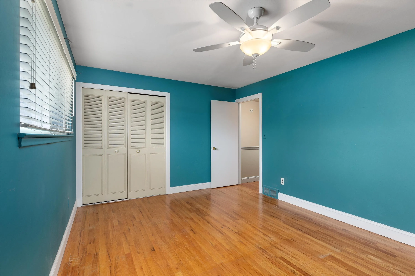
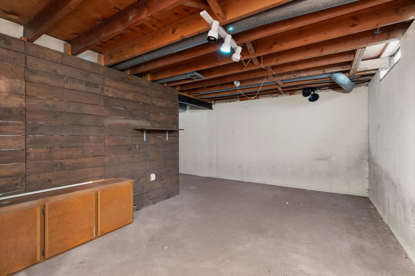
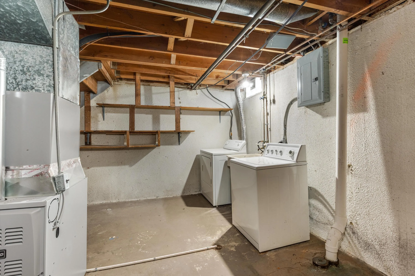
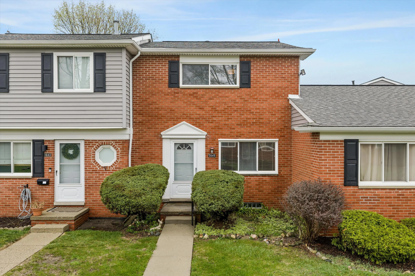
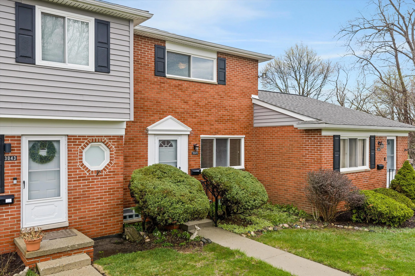
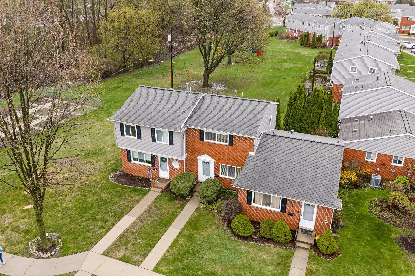
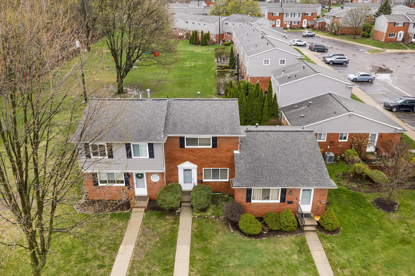
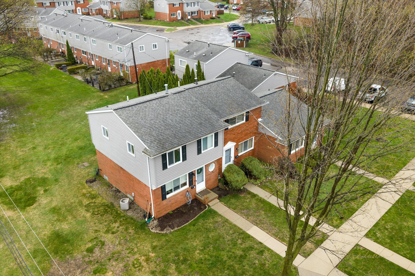
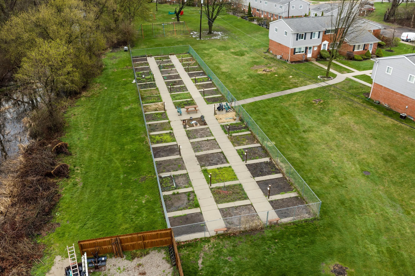
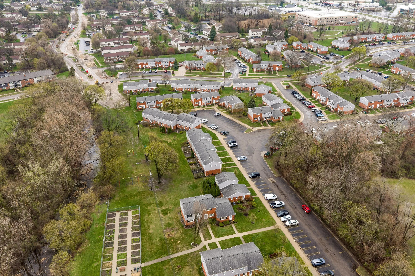
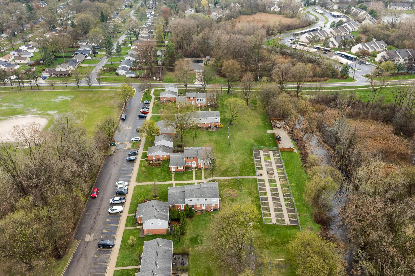
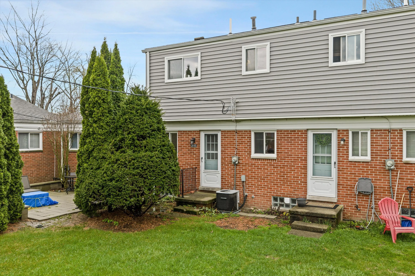
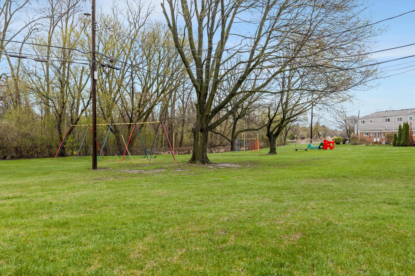
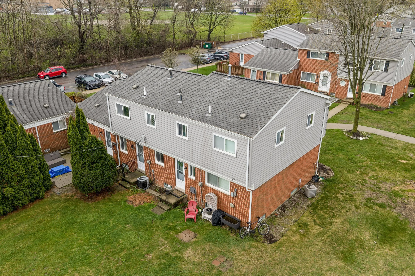
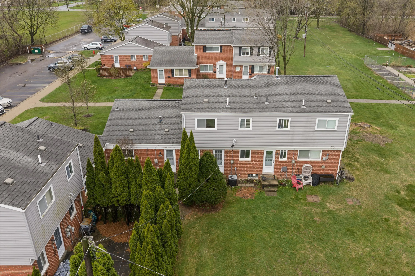
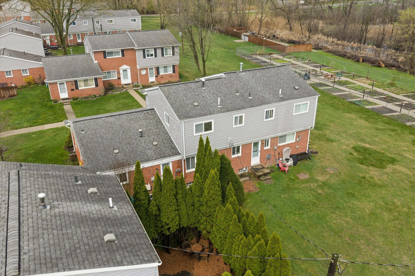
Welcome to the Oakland Square Cooperative, a community of well-maintained townhomes built in 1968. This two-story unit offers 904 square feet of functional living space featuring hardwood floors throughout. The main level includes a spacious living room and a dining area adjacent to the kitchen, which provides ample counter space, a pantry, and standard appliances. Upstairs, you will find two large bedrooms with generous closet space and a full bathroom. Private front and rear entrances lead to a 425-square-foot unfinished basement that includes in-unit laundry and storage. For peace of mind, the management recently installed a newer furnace and water heater. The surrounding neighborhood is filled with greenery and features a playground, community garden, and both assigned and visitor parking. This home offers a practical layout within an established, quiet community setting. This is a STOCK COOPERATIVE, not a condominium. Share loans are available. No pets. Gas, water, sewer, trash utilities are included in the co-op assessments. Electricity paid for by share member.


Basic Details
Residential
For Sale
26016597
$110,000
2
5
1
904 Sqft
1968
10.51 Acre
Pending
1
Stock Cooperative
: Asphalt, Shingle
Features
: Forced Air
: Central Air
: Full
: Wood
: Pantry, Ceiling Fan(s), Broadband
: In Unit, Washer Hookup, Gas Dryer Hookup, In Basement
: Public
: Natural Gas Available, Cable Available, Phone Available, Electricity Available, Storm Sewer
: Insulated Windows
Appliances
: Dryer, Washer, Range, Refrigerator, Oven
Address Map
MI
Oakland
Auburn Hills
Oakland Square Cooperative
48326
Elstead
3045
Street
W84° 46' 14.9''
N42° 40' 56.4''
Google Maps has exact location wrong. Unit is further to the west, look for parking space numbers to match unit numbers. *** Walton Blvd, turn north onto Dexter Rd, turn east onto Elstead St, use visitor parking.
Neighborhood
Rogers City Elementary School
Pontiac High School
Pontiac
Pontiac Middle School
Additional information
RE/MAX Classic
John Scarpa
Additional Information
Playground
904
: Vinyl Siding, Brick
: Bi-Level
cooperative
2026-04-26
2
: Public
Financial
347.0
Monthly
: Snow Removal, Lawn/Yard Care
1
Listing Information
e447166
oe340917
Other, Cash
Pending
2026-08-24T13:14:05Z
MICHRIC
2026-08-24T13:13:34Z
Agent info
6231 W River Dr NE STE K, Belmont, MI 49306
Contact Agent