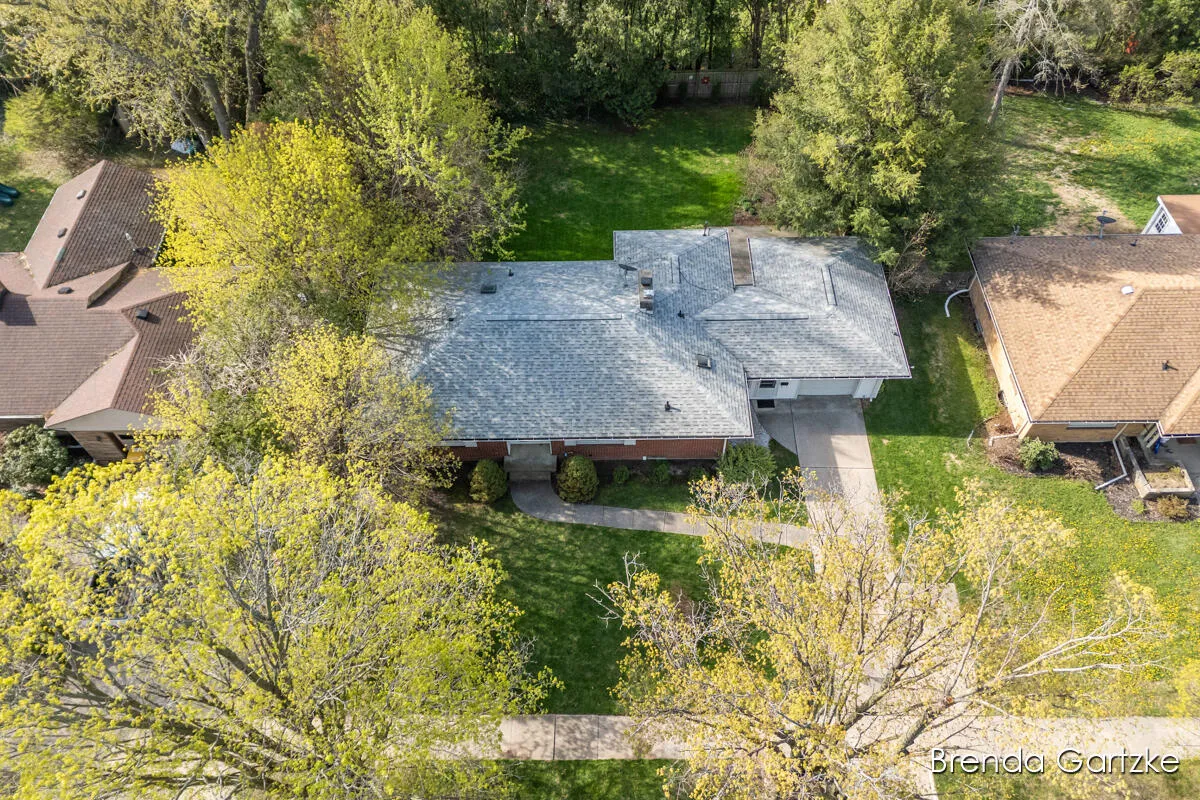
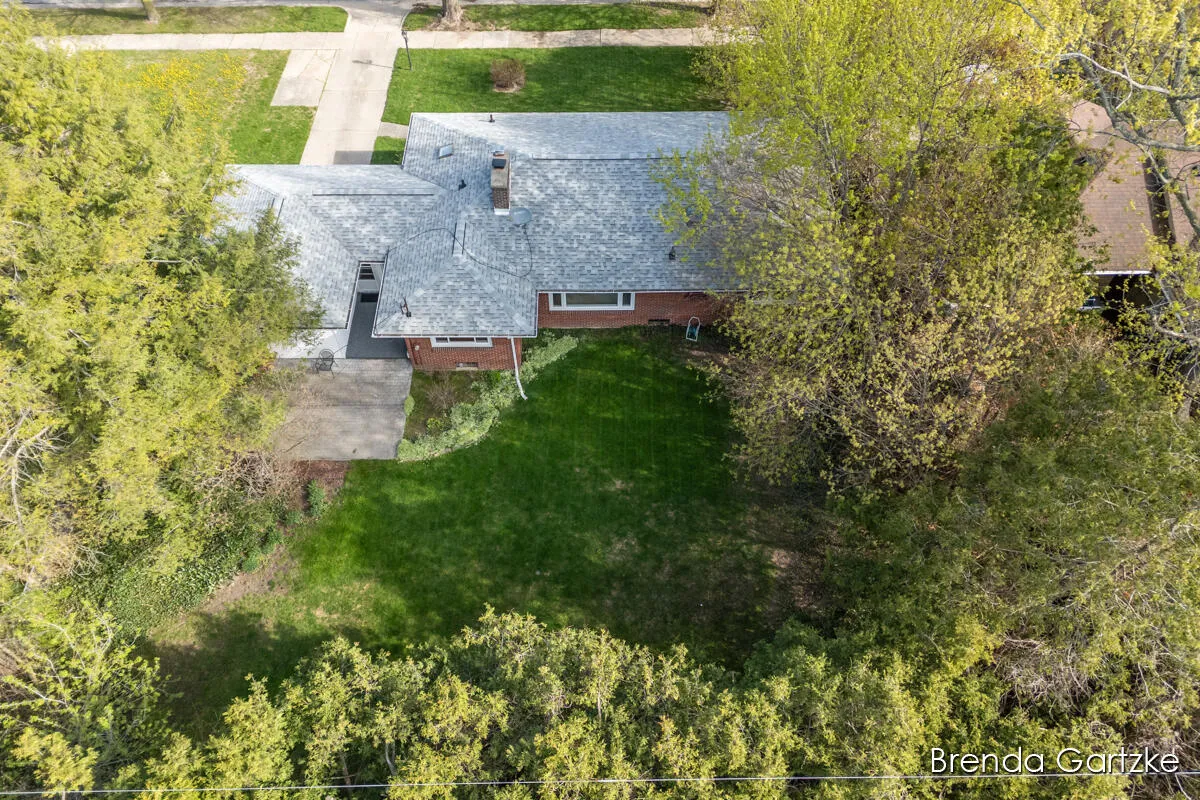
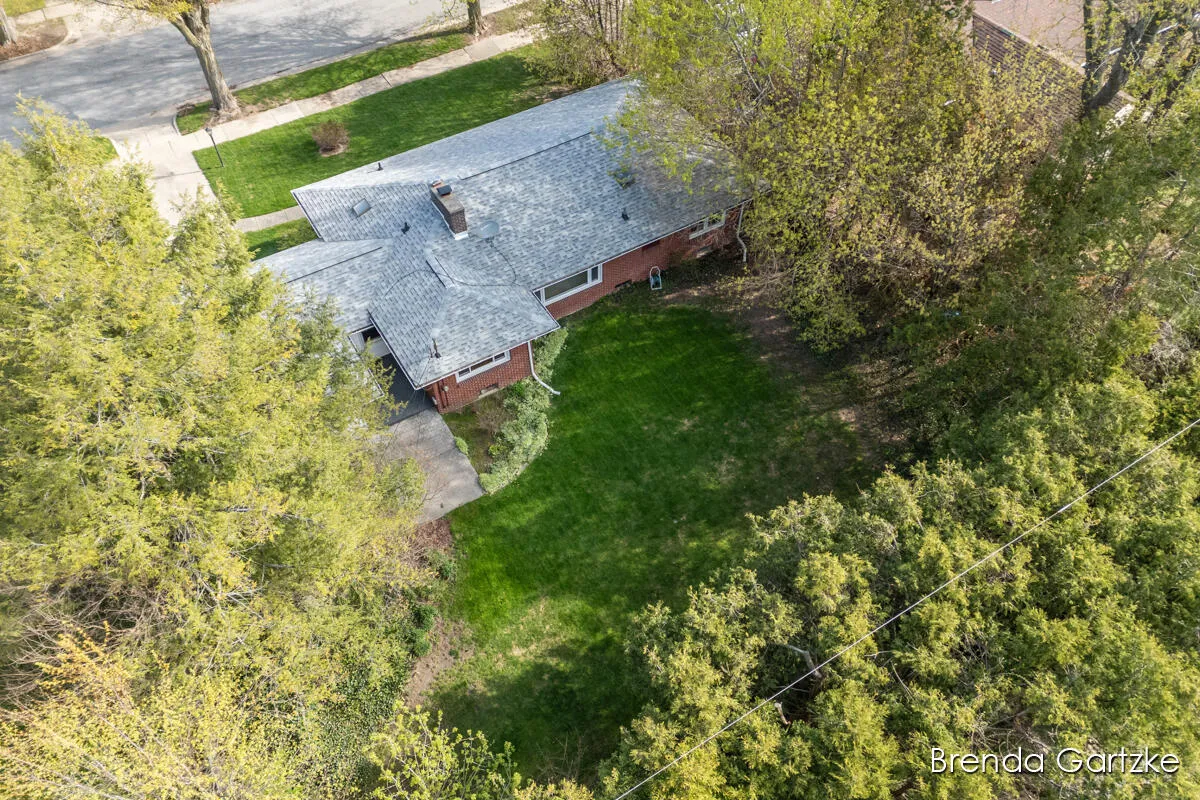
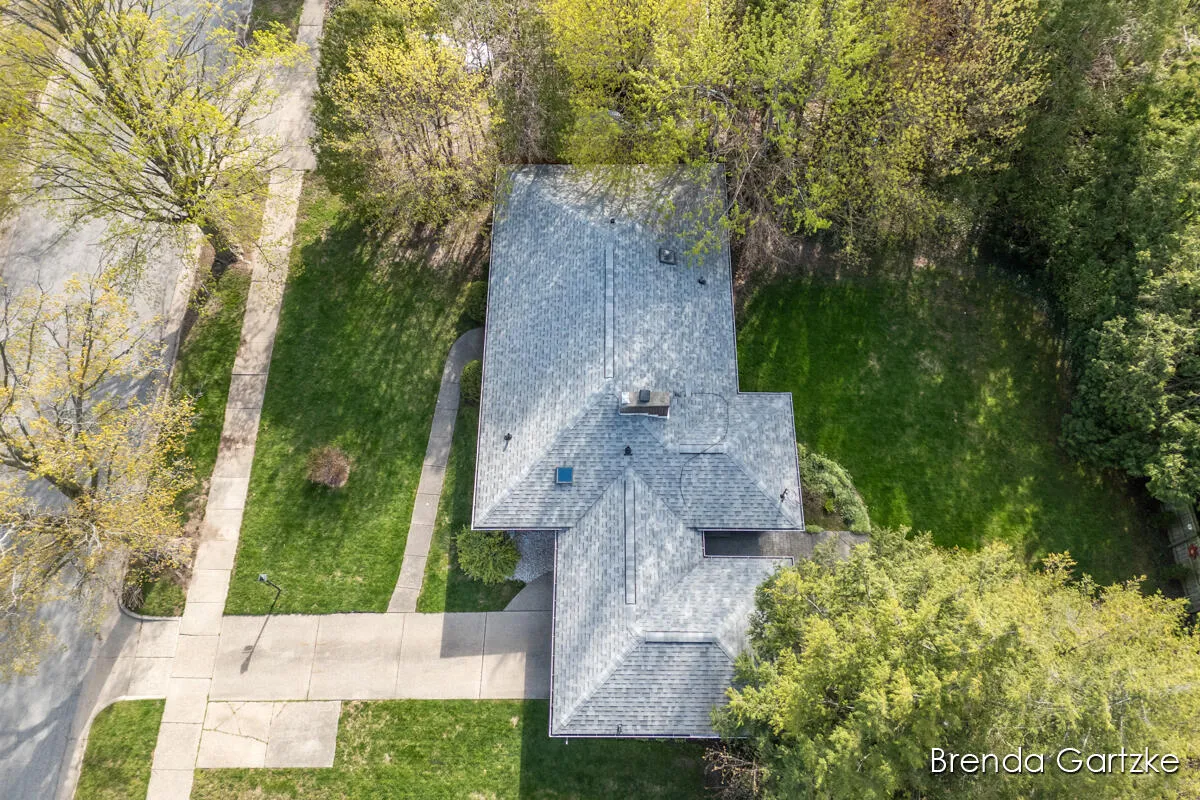
$327,000
3 Bed
2 Bath
1,365 Sqft
0.25 Acre Lot

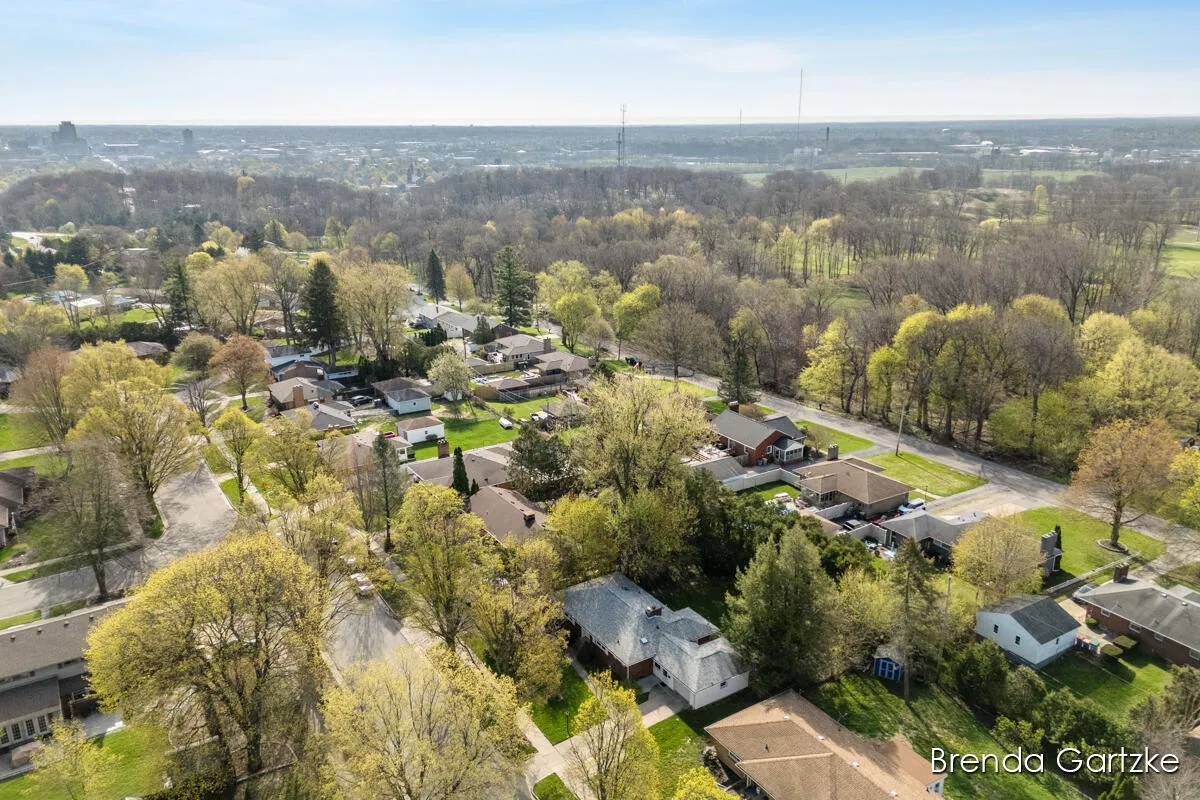
1880 Lynne Lane Nw, Grand Rapids, Michigan 49504

  • Residential Property Type
  • 1,365 Sqft Square Footage
  • Attached Cars Garage
  • 1954 Year Built
Property Description

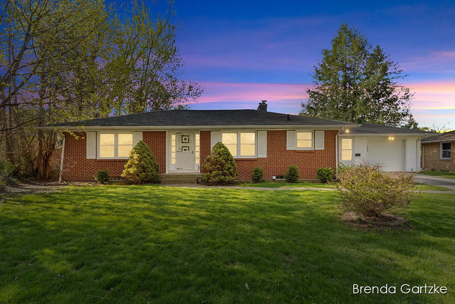
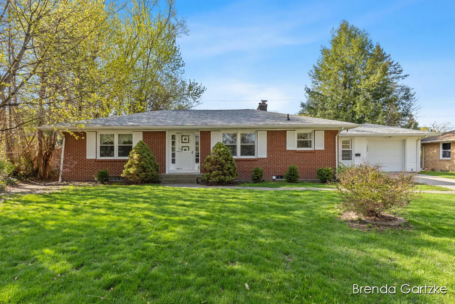
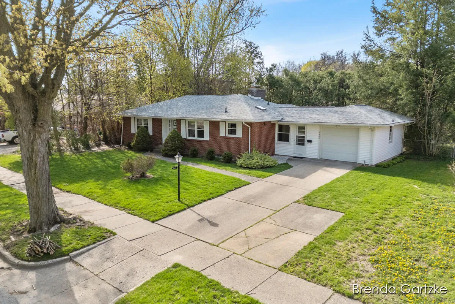
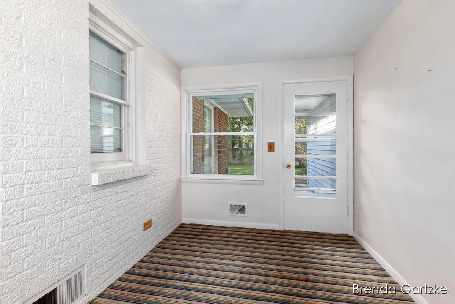
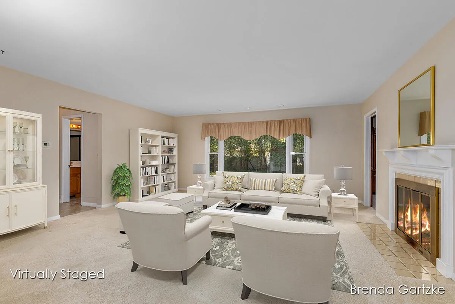
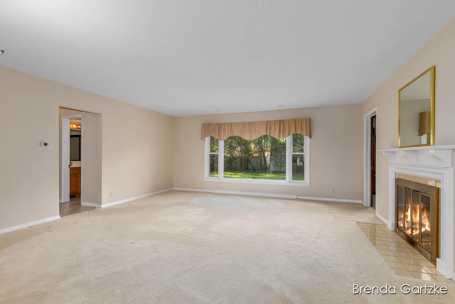
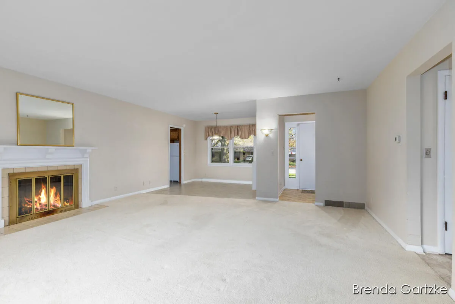

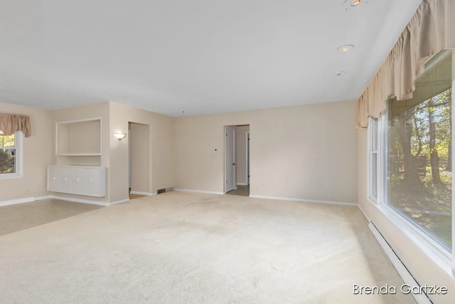
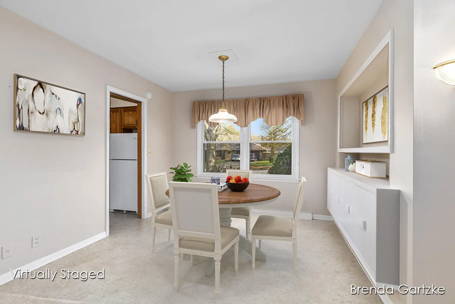
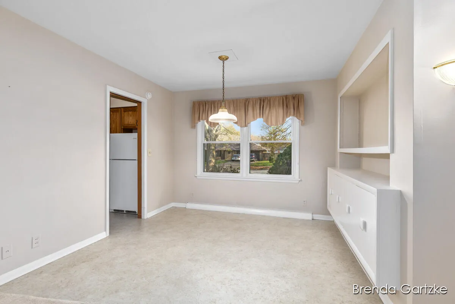
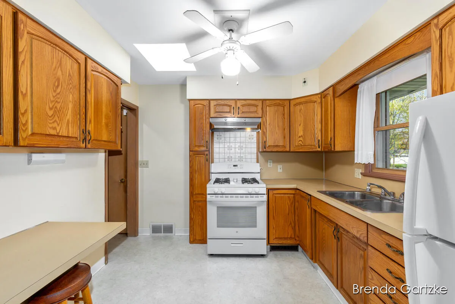
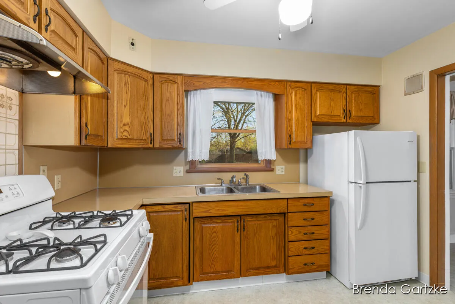
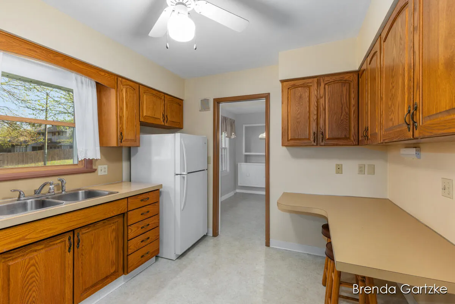
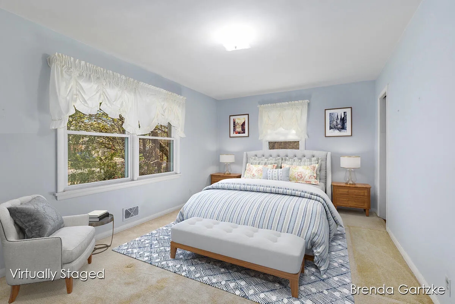
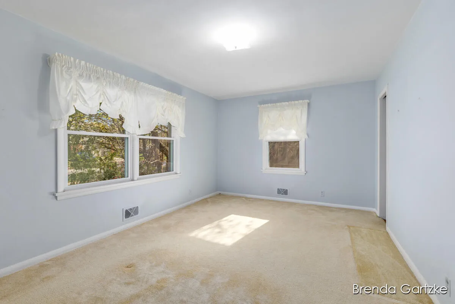
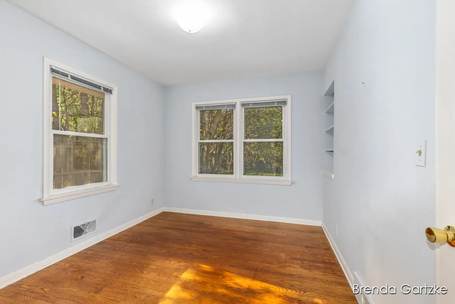
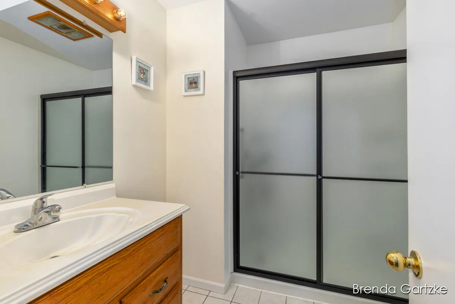
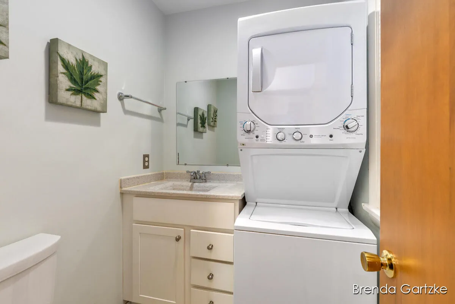
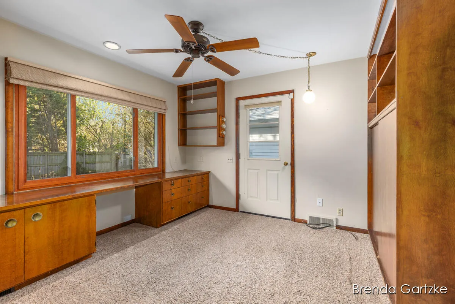
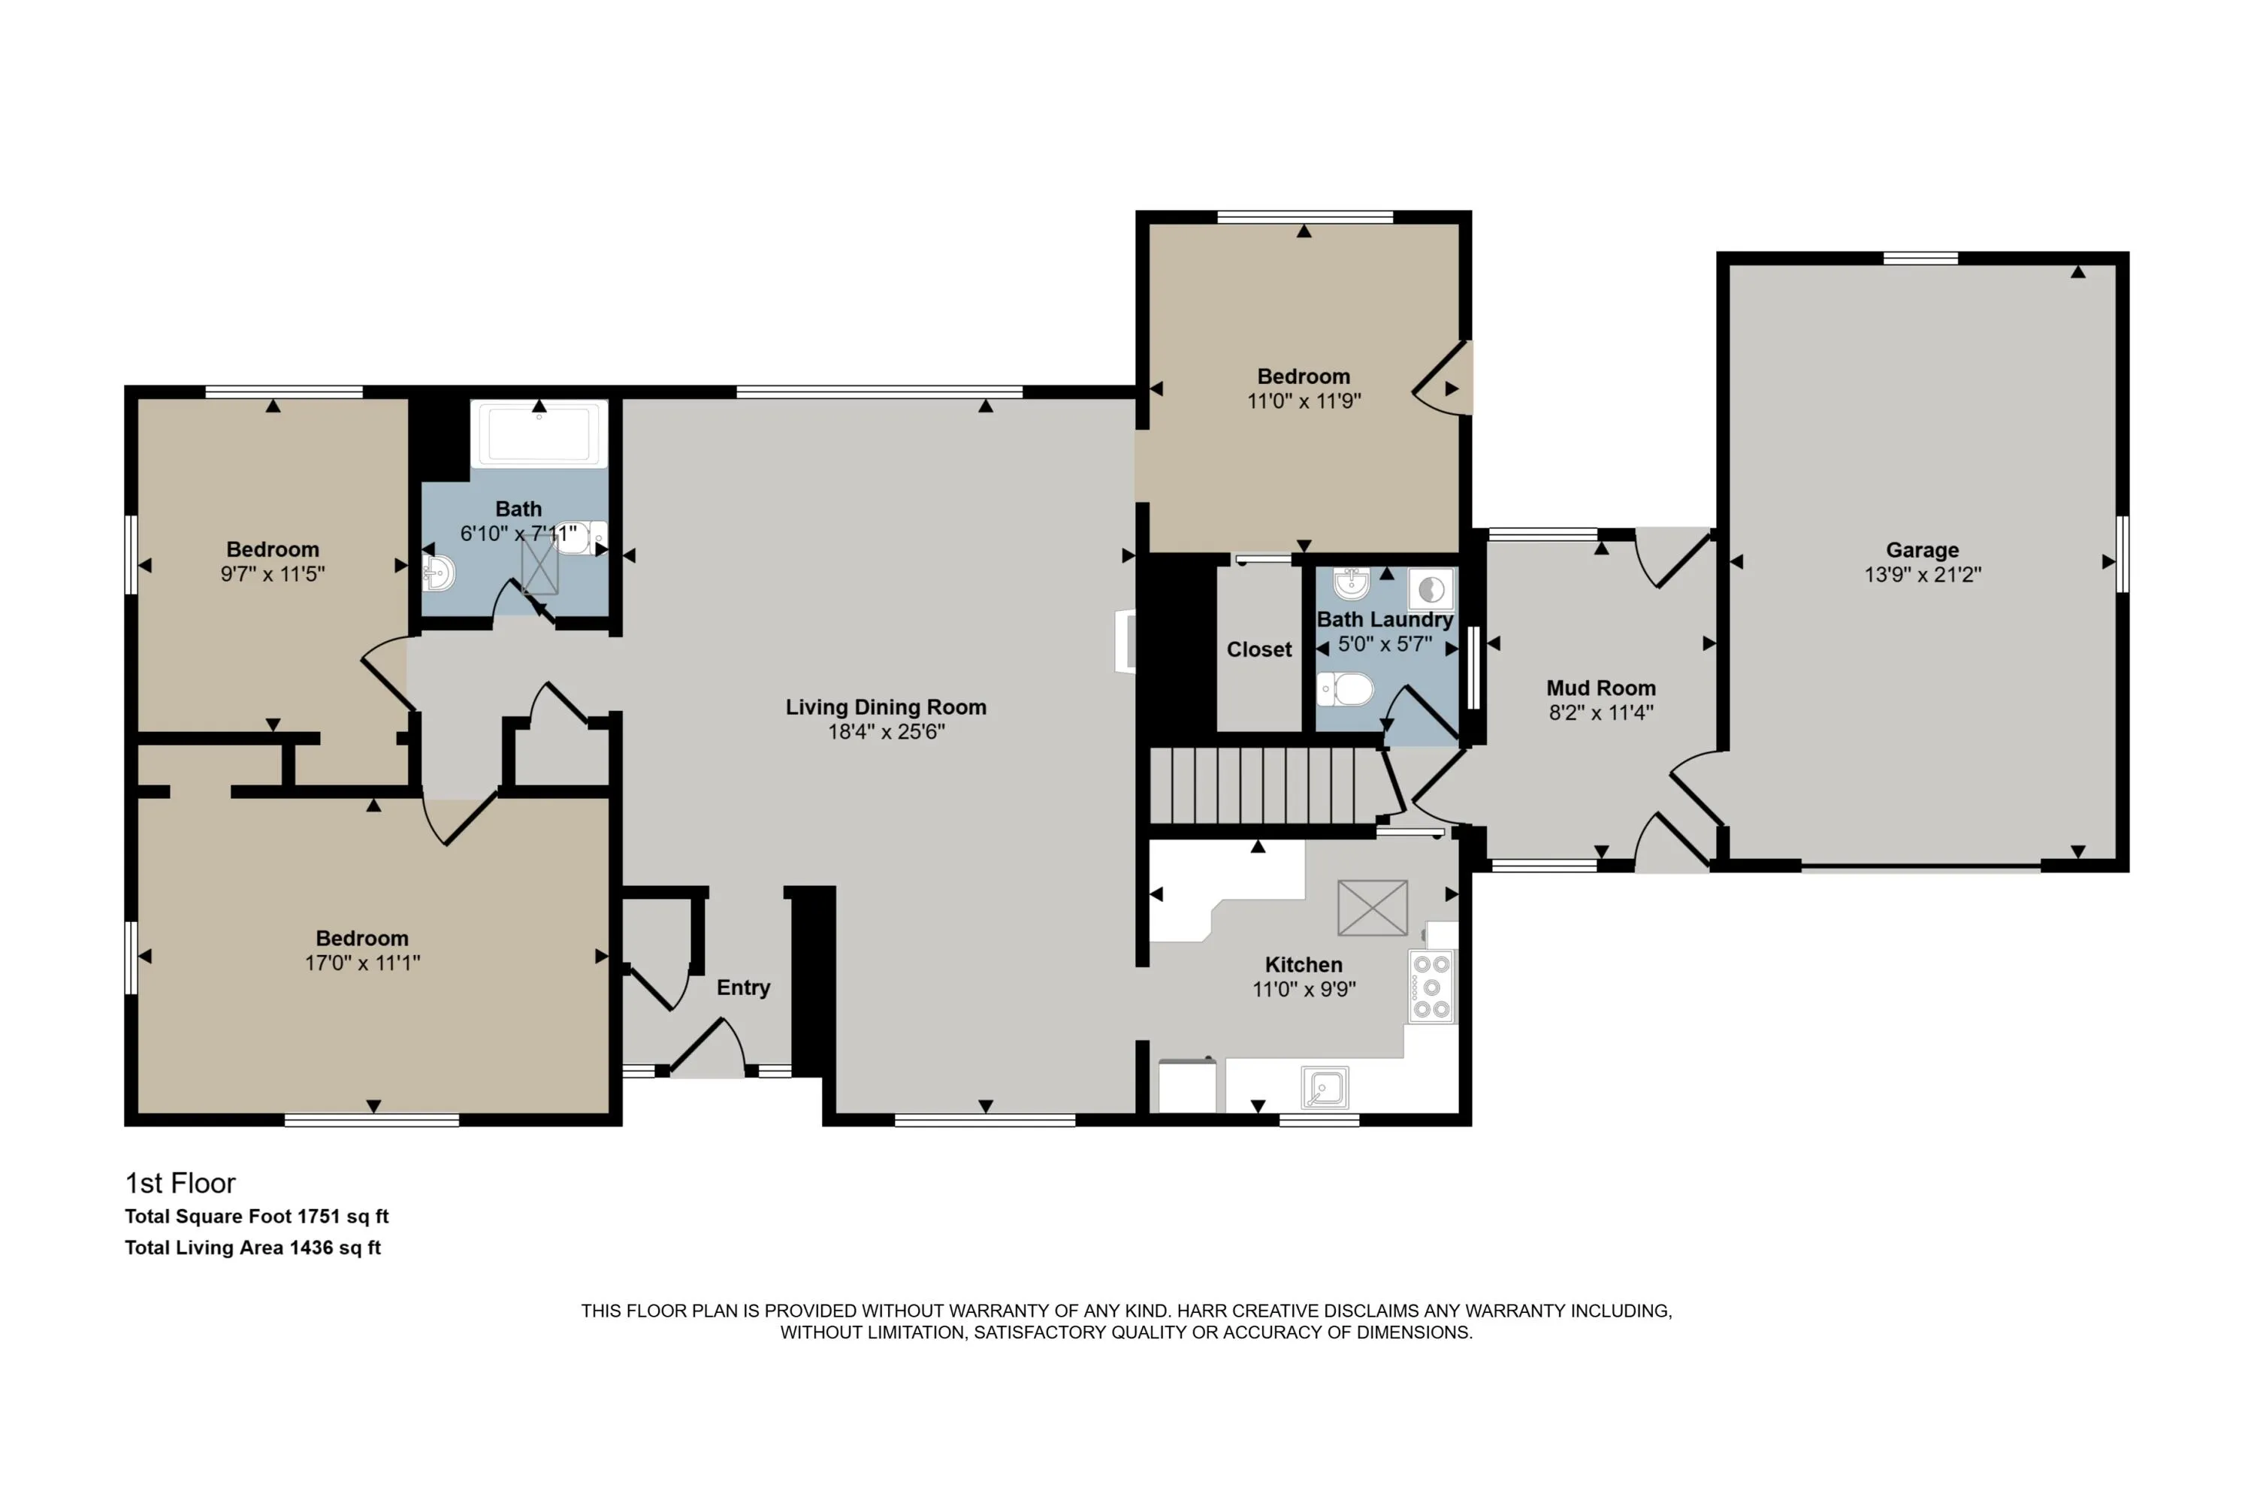
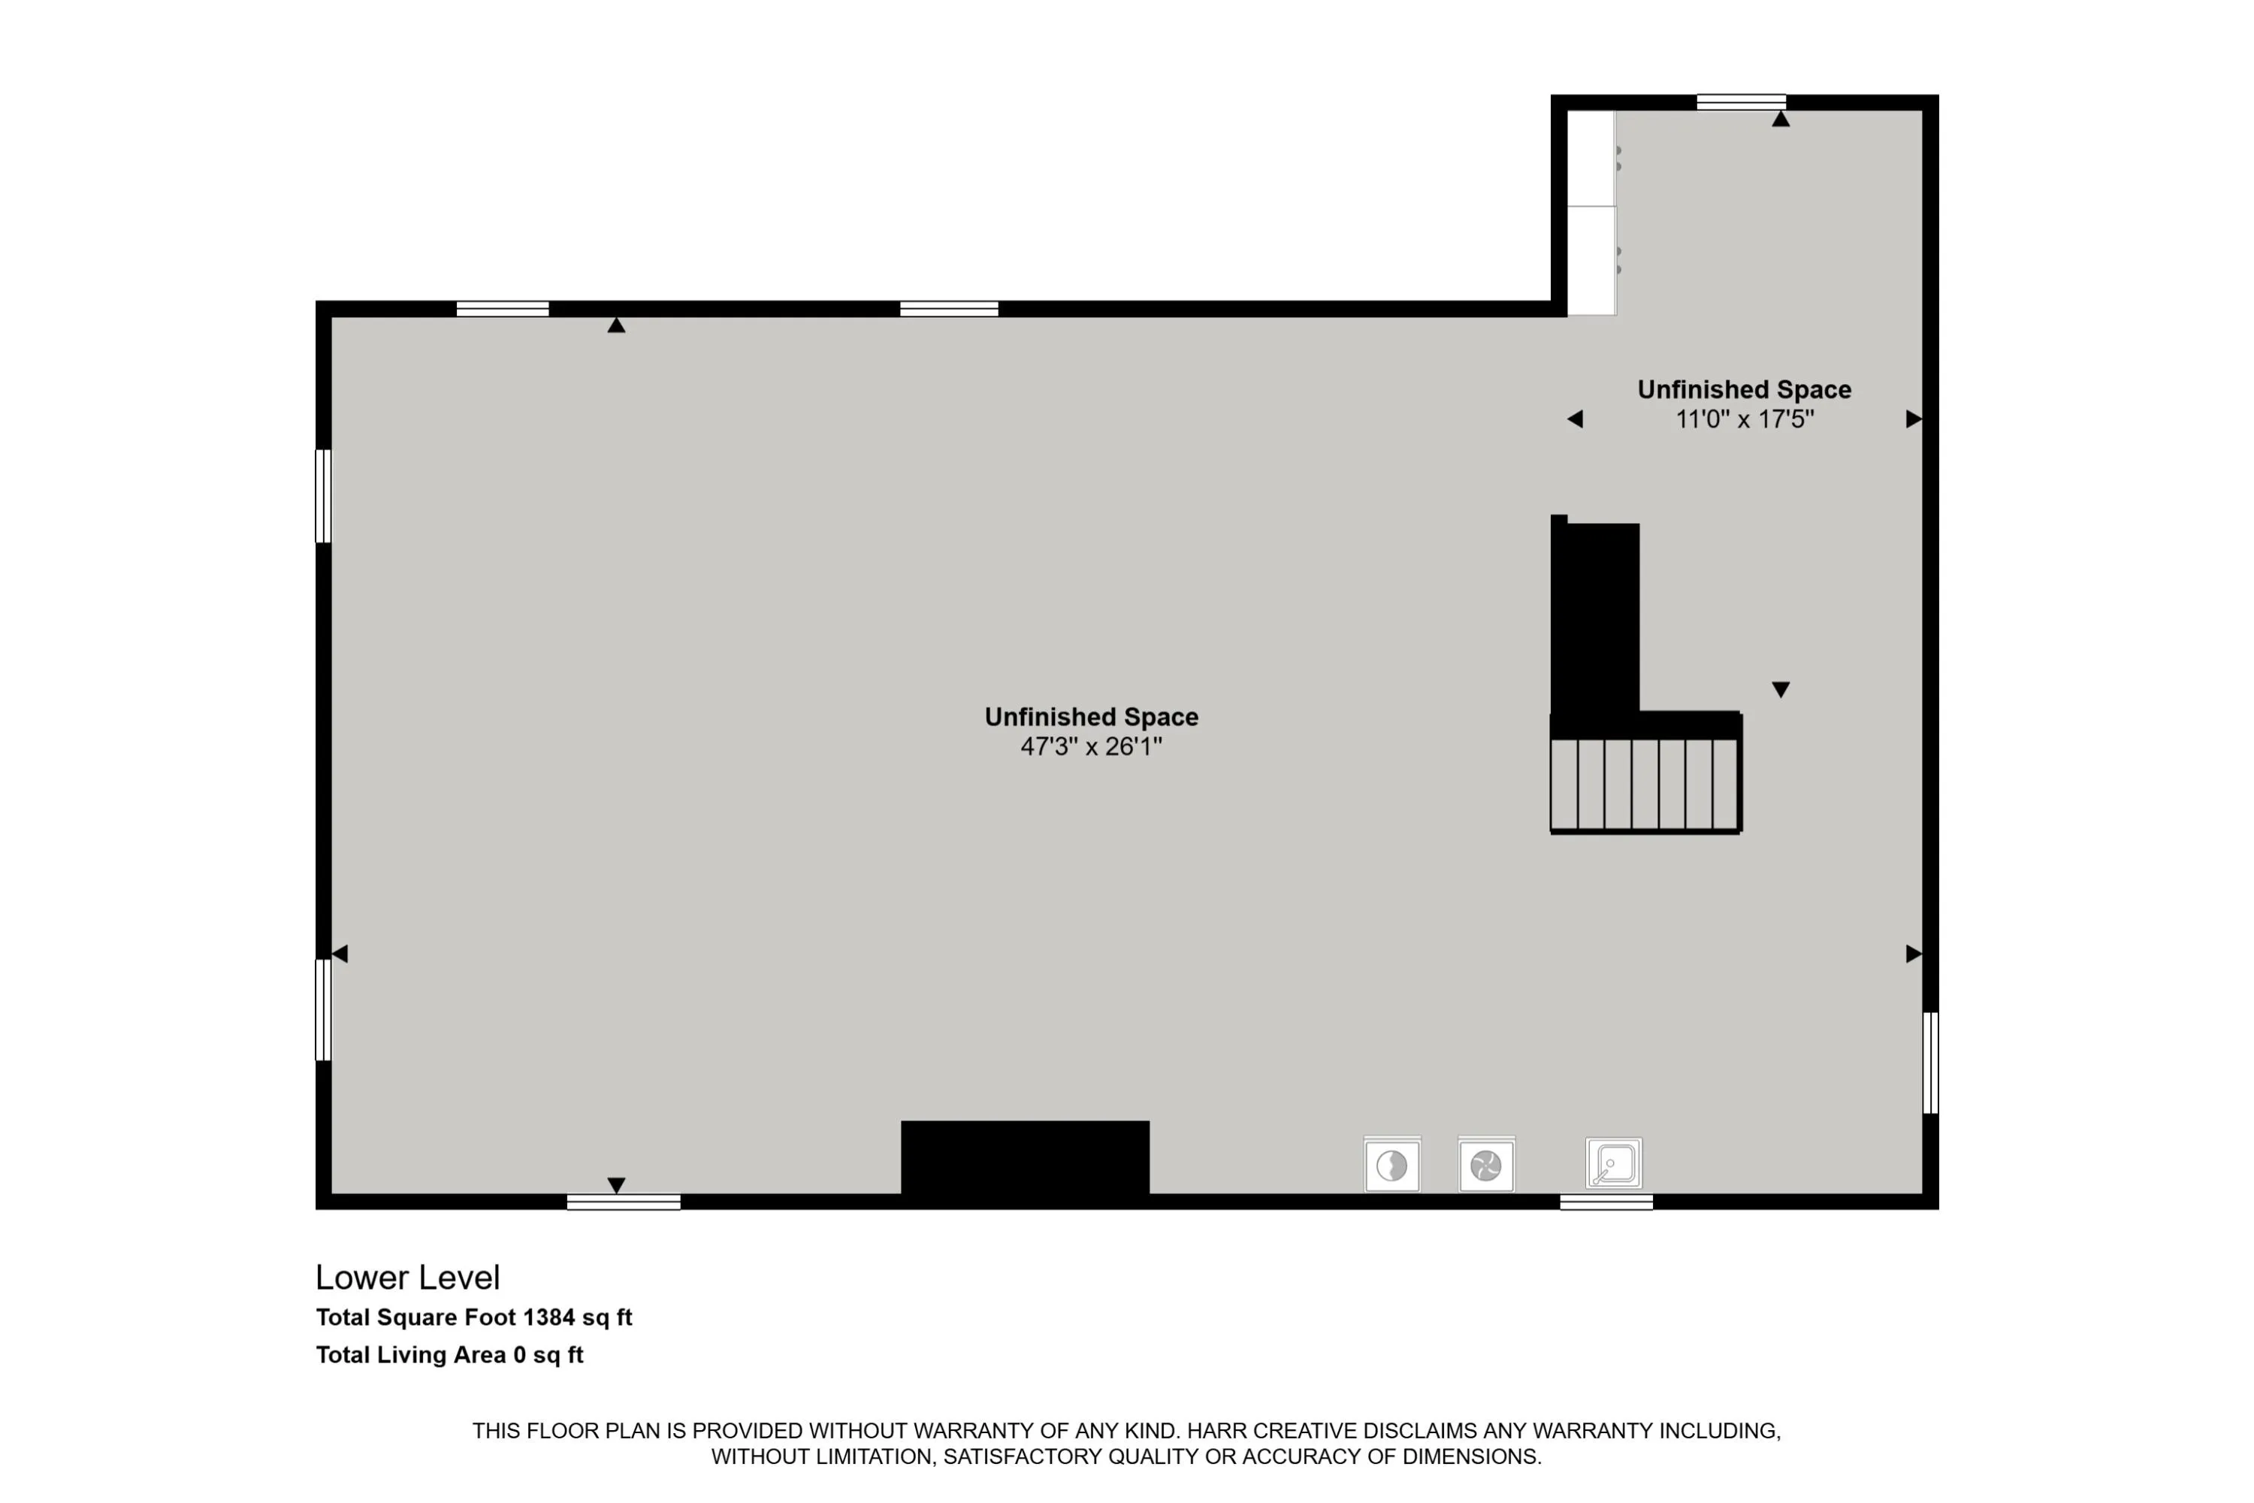
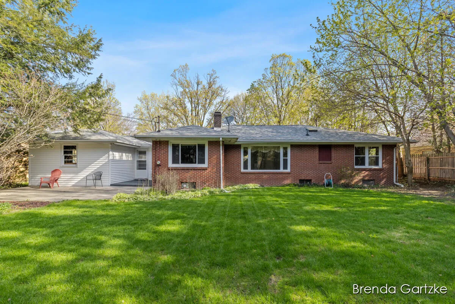
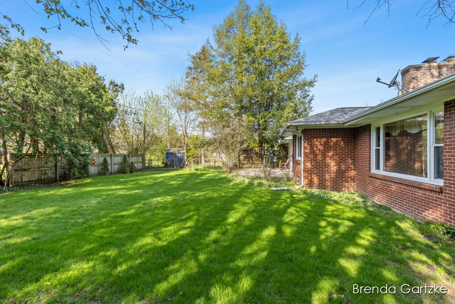
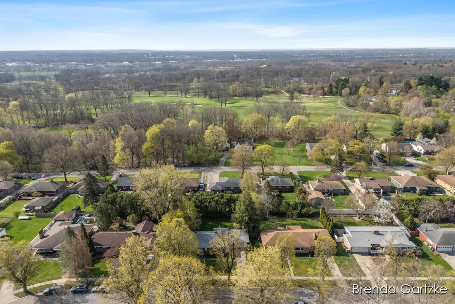
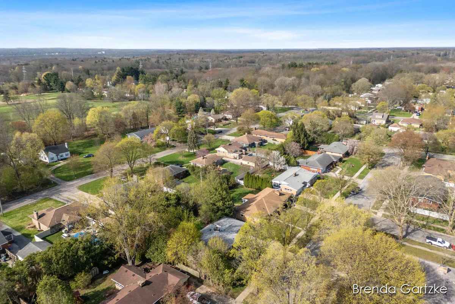
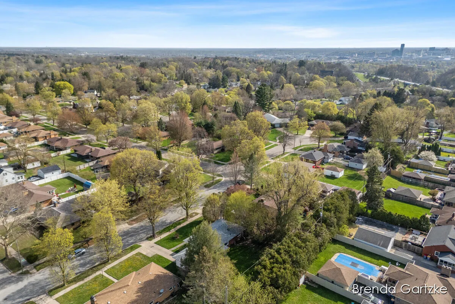
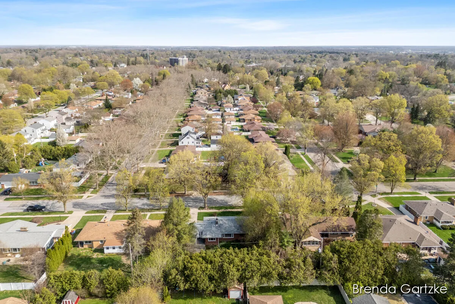
Sellers are calling for HIGHEST AND BEST** NO ESCALATION by 4/26 at 3:00PM after the open house… ….Beautiful, meticulously maintained brick ranches like this don’t come along often! Inside, you’ll notice the pride of ownership right away. Natural light pours through the large living room window, natural gas fireplace and flows seamlessly into the dining area. A standout feature of the main level is the 3rd bedroom, which can also be used for a private office with it’s own outside access door, Continuing on the main level, you’ll find 2 generous bedrooms with original hardwood floors, along with a spacious, updated full bathroom w/ walk in shower. The main floor offers a half bath with a stackable washer/dryer just off the kitchen. The basement is waiting for your design. Great patio.


Basic Details
Residential
For Sale
26017337
$327,000
3
8
2
1
1,365 Sqft
1954
0.25 Acre
Pending
1
Single Family Residence
: Composition, Shingle
Features
: Forced Air
: Window Unit(s), Attic Fan
: Full
: Fenced Back, Chain Link, Privacy
: Living Room
: Patio, Deck, Porch(es)
: Attached, Garage Door Opener, Garage Faces Front
: Ranch
1
: Wood, Carpet, Vinyl
: Garage Door Opener
: Main Level, Washer Hookup, Lower Level, Laundry Chute
: Public
: Natural Gas Connected, Cable Connected
: Bay/Bow
Appliances
: Dryer, Washer, Range, Refrigerator
Address Map
MI
Kent
Grand Rapids
49504
Lynne
1880
Lane
W86° 17' 8.9''
N42° 57' 53.2''
NW
Neighborhood
Union High School
Grand Rapids
Additional information
RE/MAX United (Beltline)
Brenda J Gartzke
Additional Information
: Low Threshold Shower, Grab Bar Mn Flr Bath
1
1365
: Vinyl Siding, Block
1.0
: Sidewalk
90x120
2026-05-07
1
: Public
Financial
2425.0
Listing Information
ggart1723
g155301
Cash, Conventional
Pending
2026-07-07T16:00:50Z
MICHRIC
2026-05-07T20:14:47Z
Agent info
6231 W River Dr NE STE K, Belmont, MI 49306
Contact Agent