
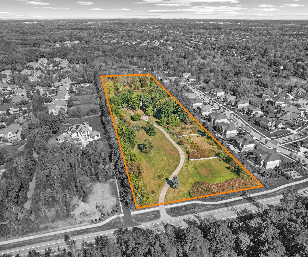

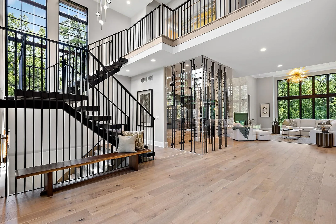
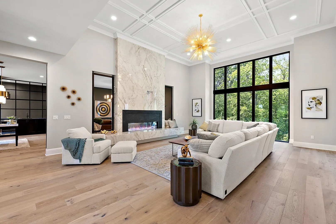
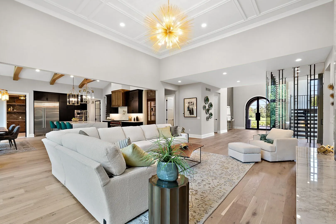
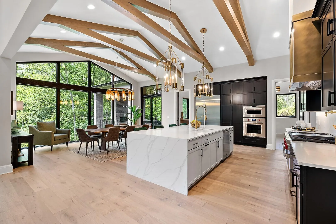
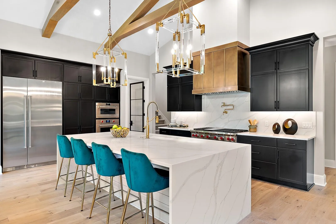
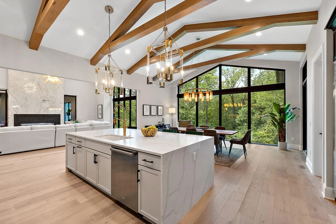
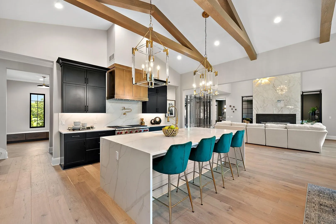
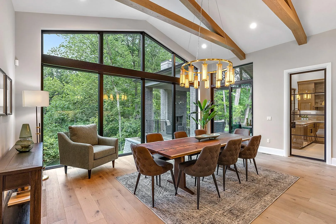
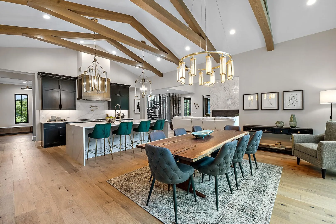
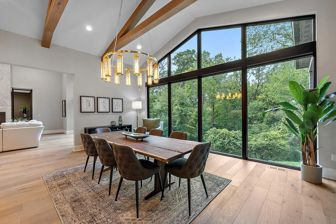
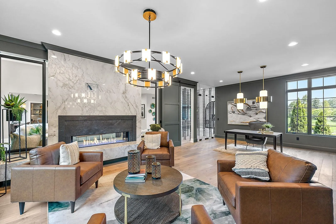
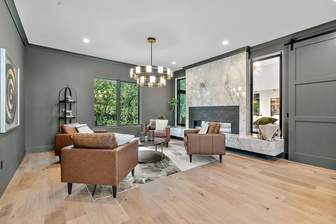
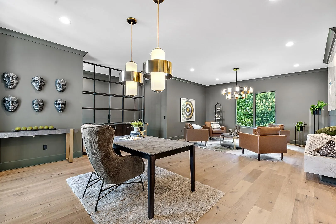
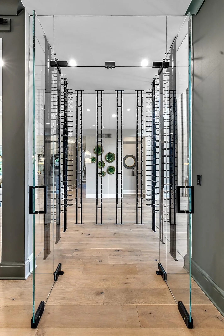
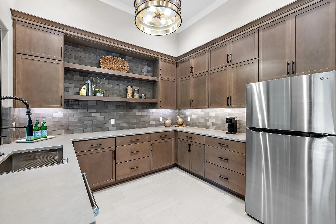

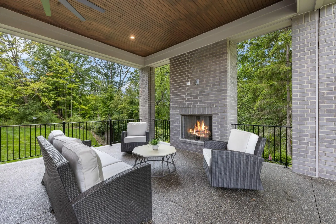
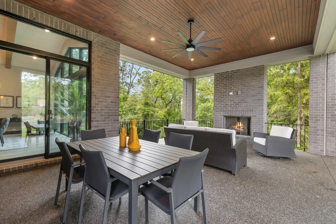
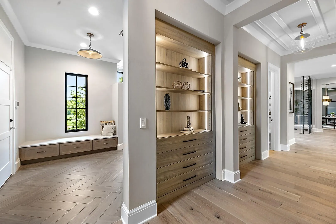
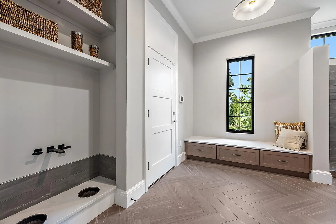

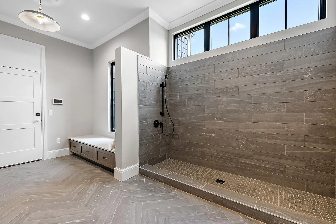
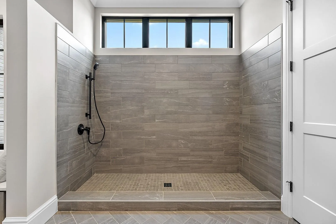
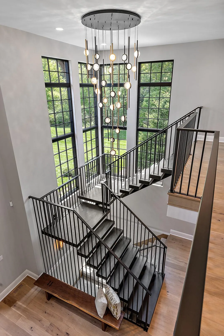
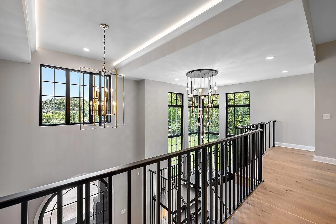

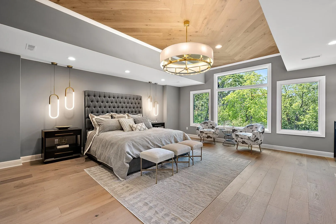
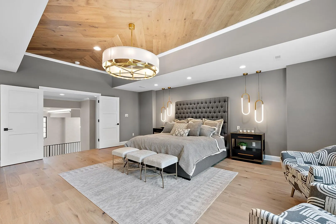
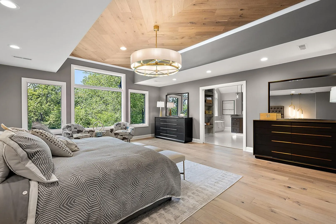
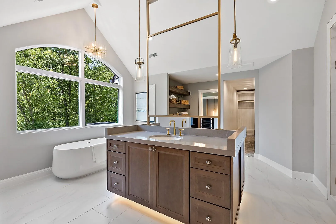
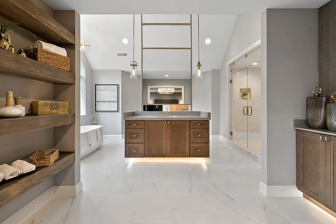
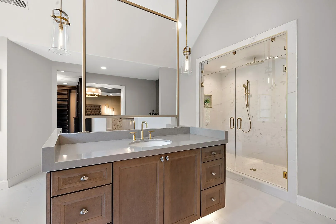

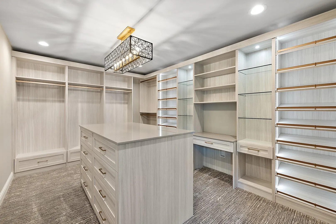
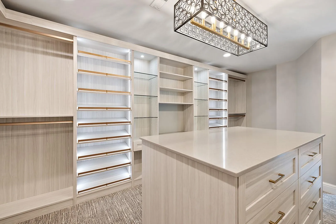
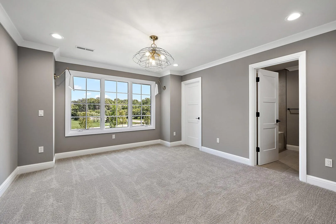
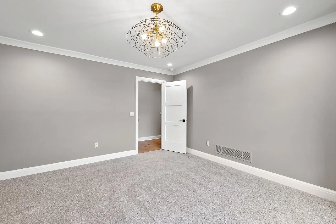
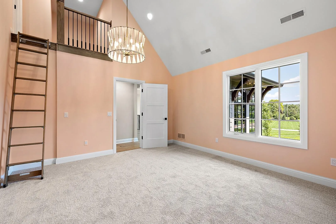

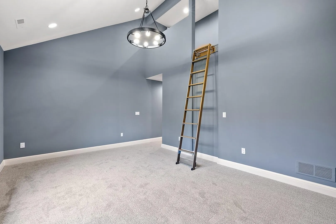

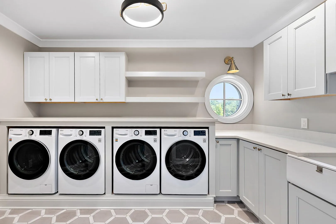
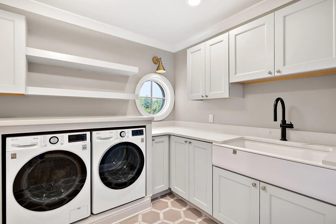
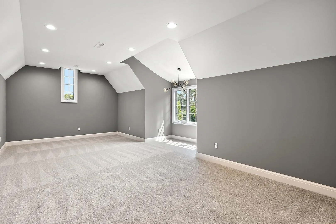
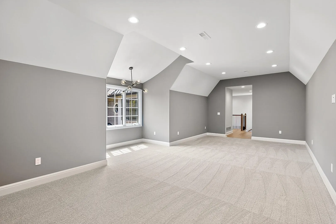
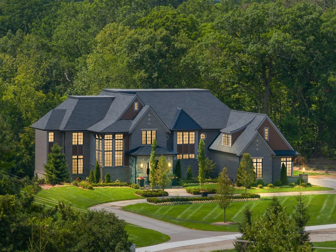
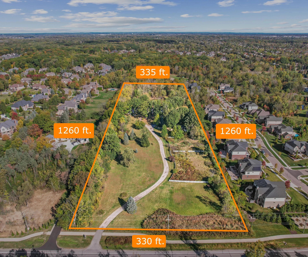

The BENEFIT of this New Construction home, see expanded comments for more details… The BENEFIT of this Single-Family Home build-site *** 9.54 Acres *** of beautiful land located in NOVI with NORTHVILLE SCHOOLS and NORTHVILLE mailing. Own a Masterpiece where Elegance is Perfected! UNcompromised quality, UNmatched level of detail, and EXtraordinary customer service. PRICING INCLUDES Architectural Drawings, LAND, NEW Construction, PROFESSIONAL Landscaping, deck/patio/pathways, FINISHED lower level, & GENEROUS allowances for electrical & plumbing fixtures, appliances, hardware, flooring, tile, & more. THESE HOMES ARE 100% MOVE IN READY at occupancy. This location offers many possibilities & we welcome the opportunity to share them w/ you. Exceeding your expectations has been the focus when building these high-end luxury real estate dream homes. We take pride in our performance & reputation and PROMISE THAT TO YOU. Call today to tour current projects, models, & discuss plans. Selected features represent the many possibilities for these 100% custom homes and may not be reflected in current price. Over 60 customizable plans. Build what you want – Your plan / Your Home. Paved Road Access. Sidewalk / Bike Path connects the lot/development to a large network of community trails throughout Novi, Northville and Maybury State Park (across the street). NO HOA. City Water at street, City Sewer possible, Natural Gas at street, Electric Connected, Cable / High Speed Internet / Phone – all available. Convenient to Maybury Park, Hines Park, Downtown Northville, NOVI community amenities, and so much more. Paved road access to major freeways: I-96, I-275 & M-14 for easy commuting to DTW, Detroit, Dearborn, Ann Arbor and all points far and near. Just minutes from everything you need including shopping, community services, restaurants, parks, churches, schools, trails and so-on. NEED A BUILDER? Set an appointment to talk with a local premiere builder / sales team for a free consultation and TOUR current projects. Several plans to view from Ranch, Cape Cod, Colonial and styles such as craftsman, rustic, modern, barn-dominium, farmhouse, green technology & others. Big or Small or even Medium, this location offers many possibilities for your dream home. SPEC HOMES AVAILABLE TO TOUR! Download the survey and many other cost saving details from the MLS. Privately owned lot, please make an appointment to walk the property. SECURE THIS LAND TODAY. Land Contract Terms Available – Secure Your Build-Site more quickly with less hassle and pay off the Land Contract when you are ready to build. Need a Construction, Bridge or Land LOAN, we have great lenders to serve you. Need help transitioning from your current home to a new home, get start today.


corporate@lacunare.com

