


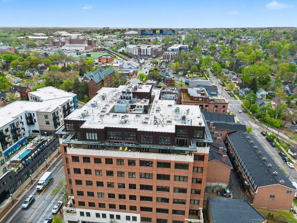

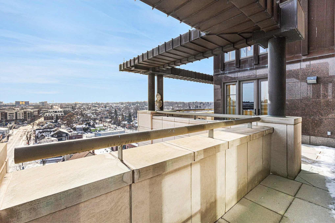
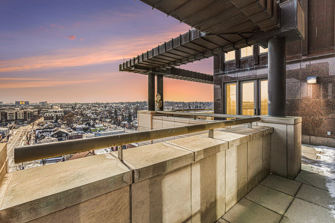
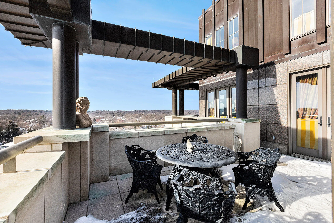
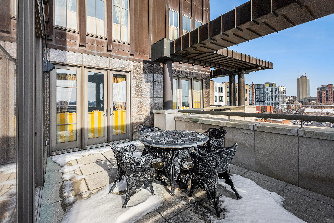
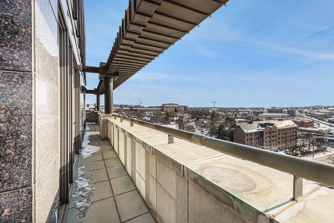
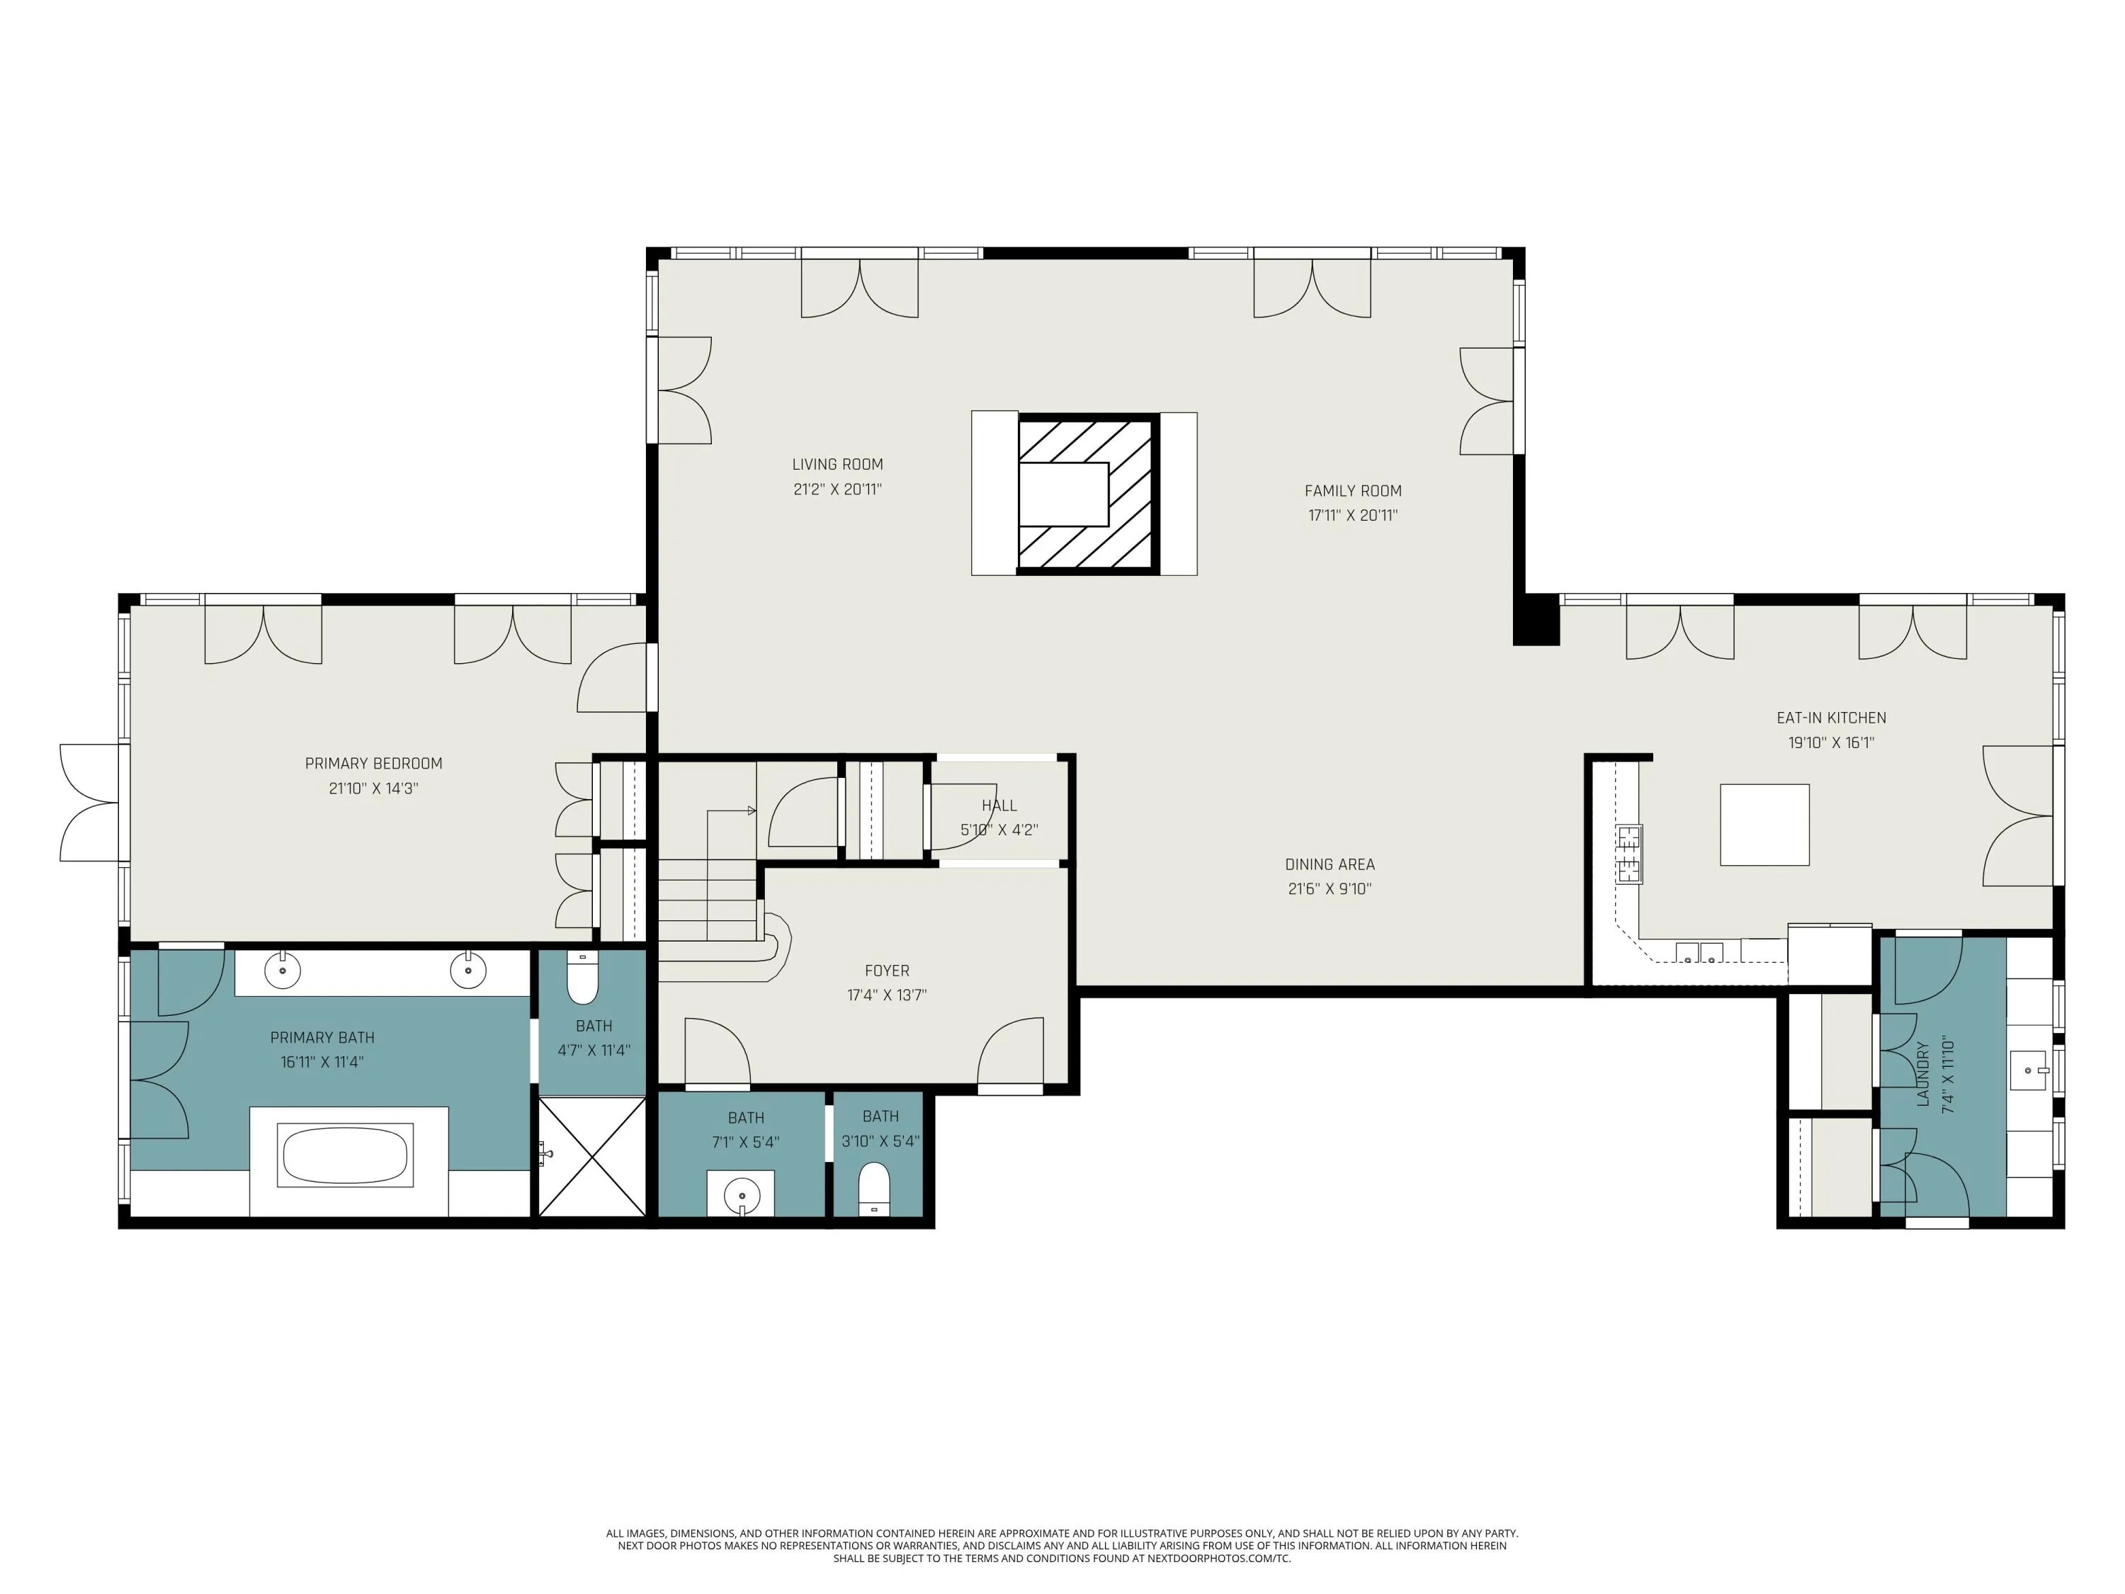
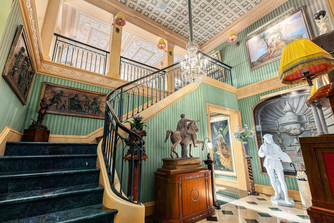
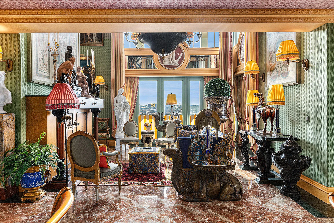

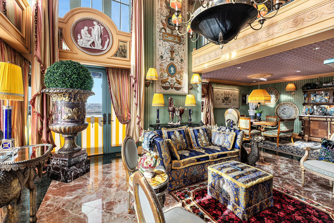
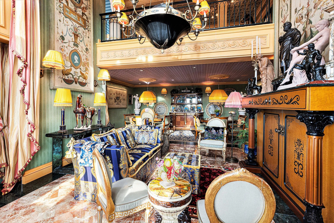
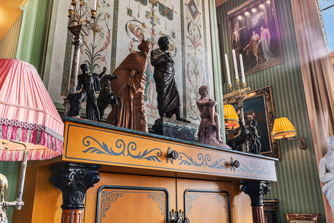
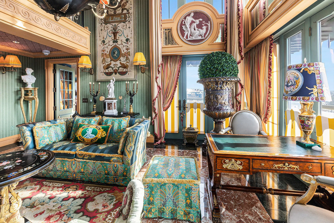
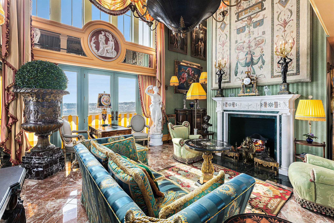

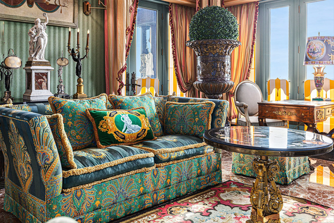
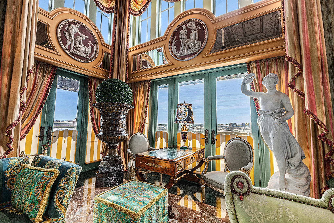

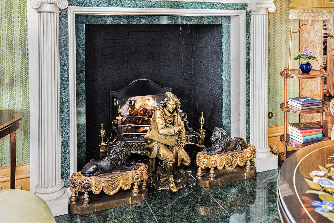
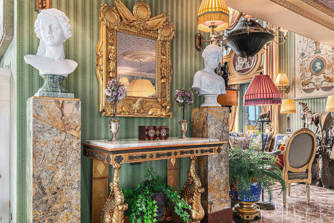
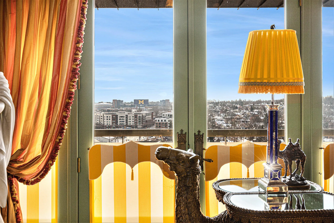
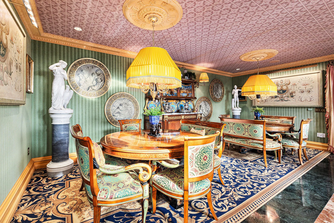

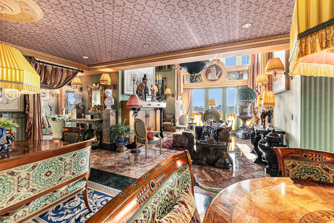
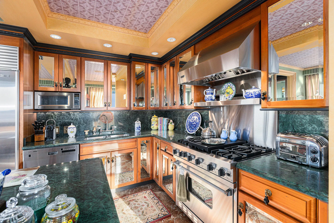

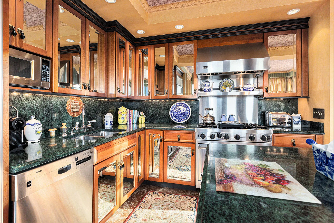
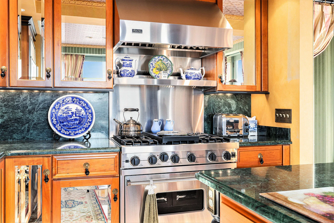
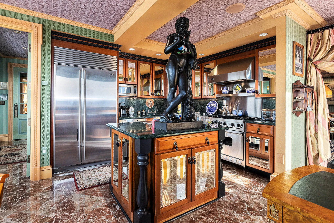
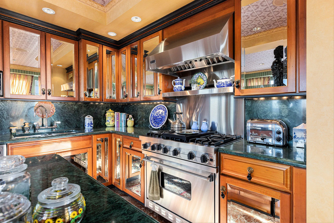

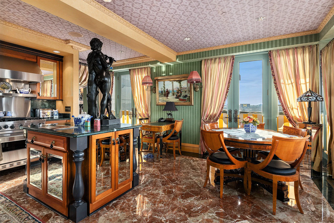
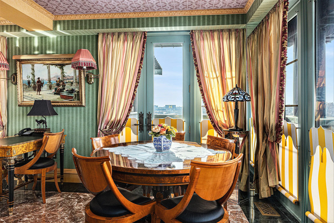


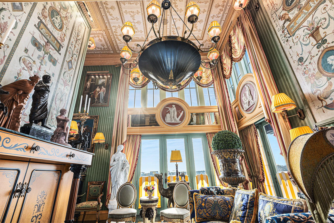
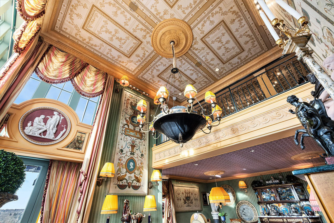

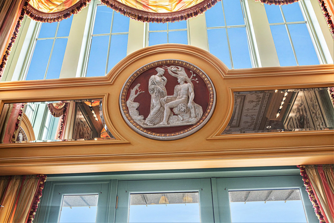


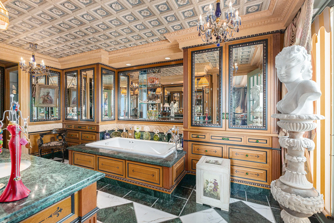
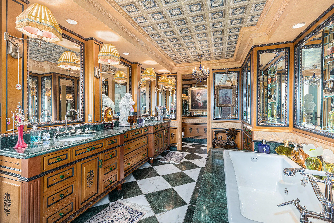


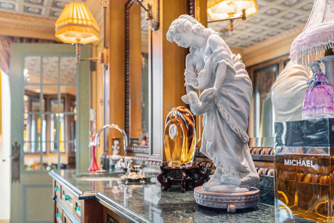

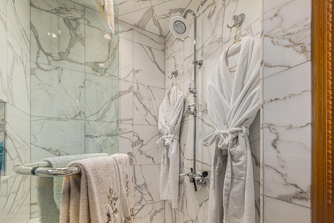
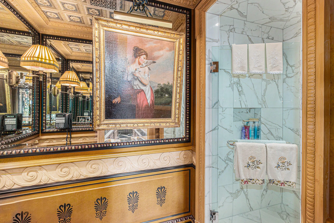
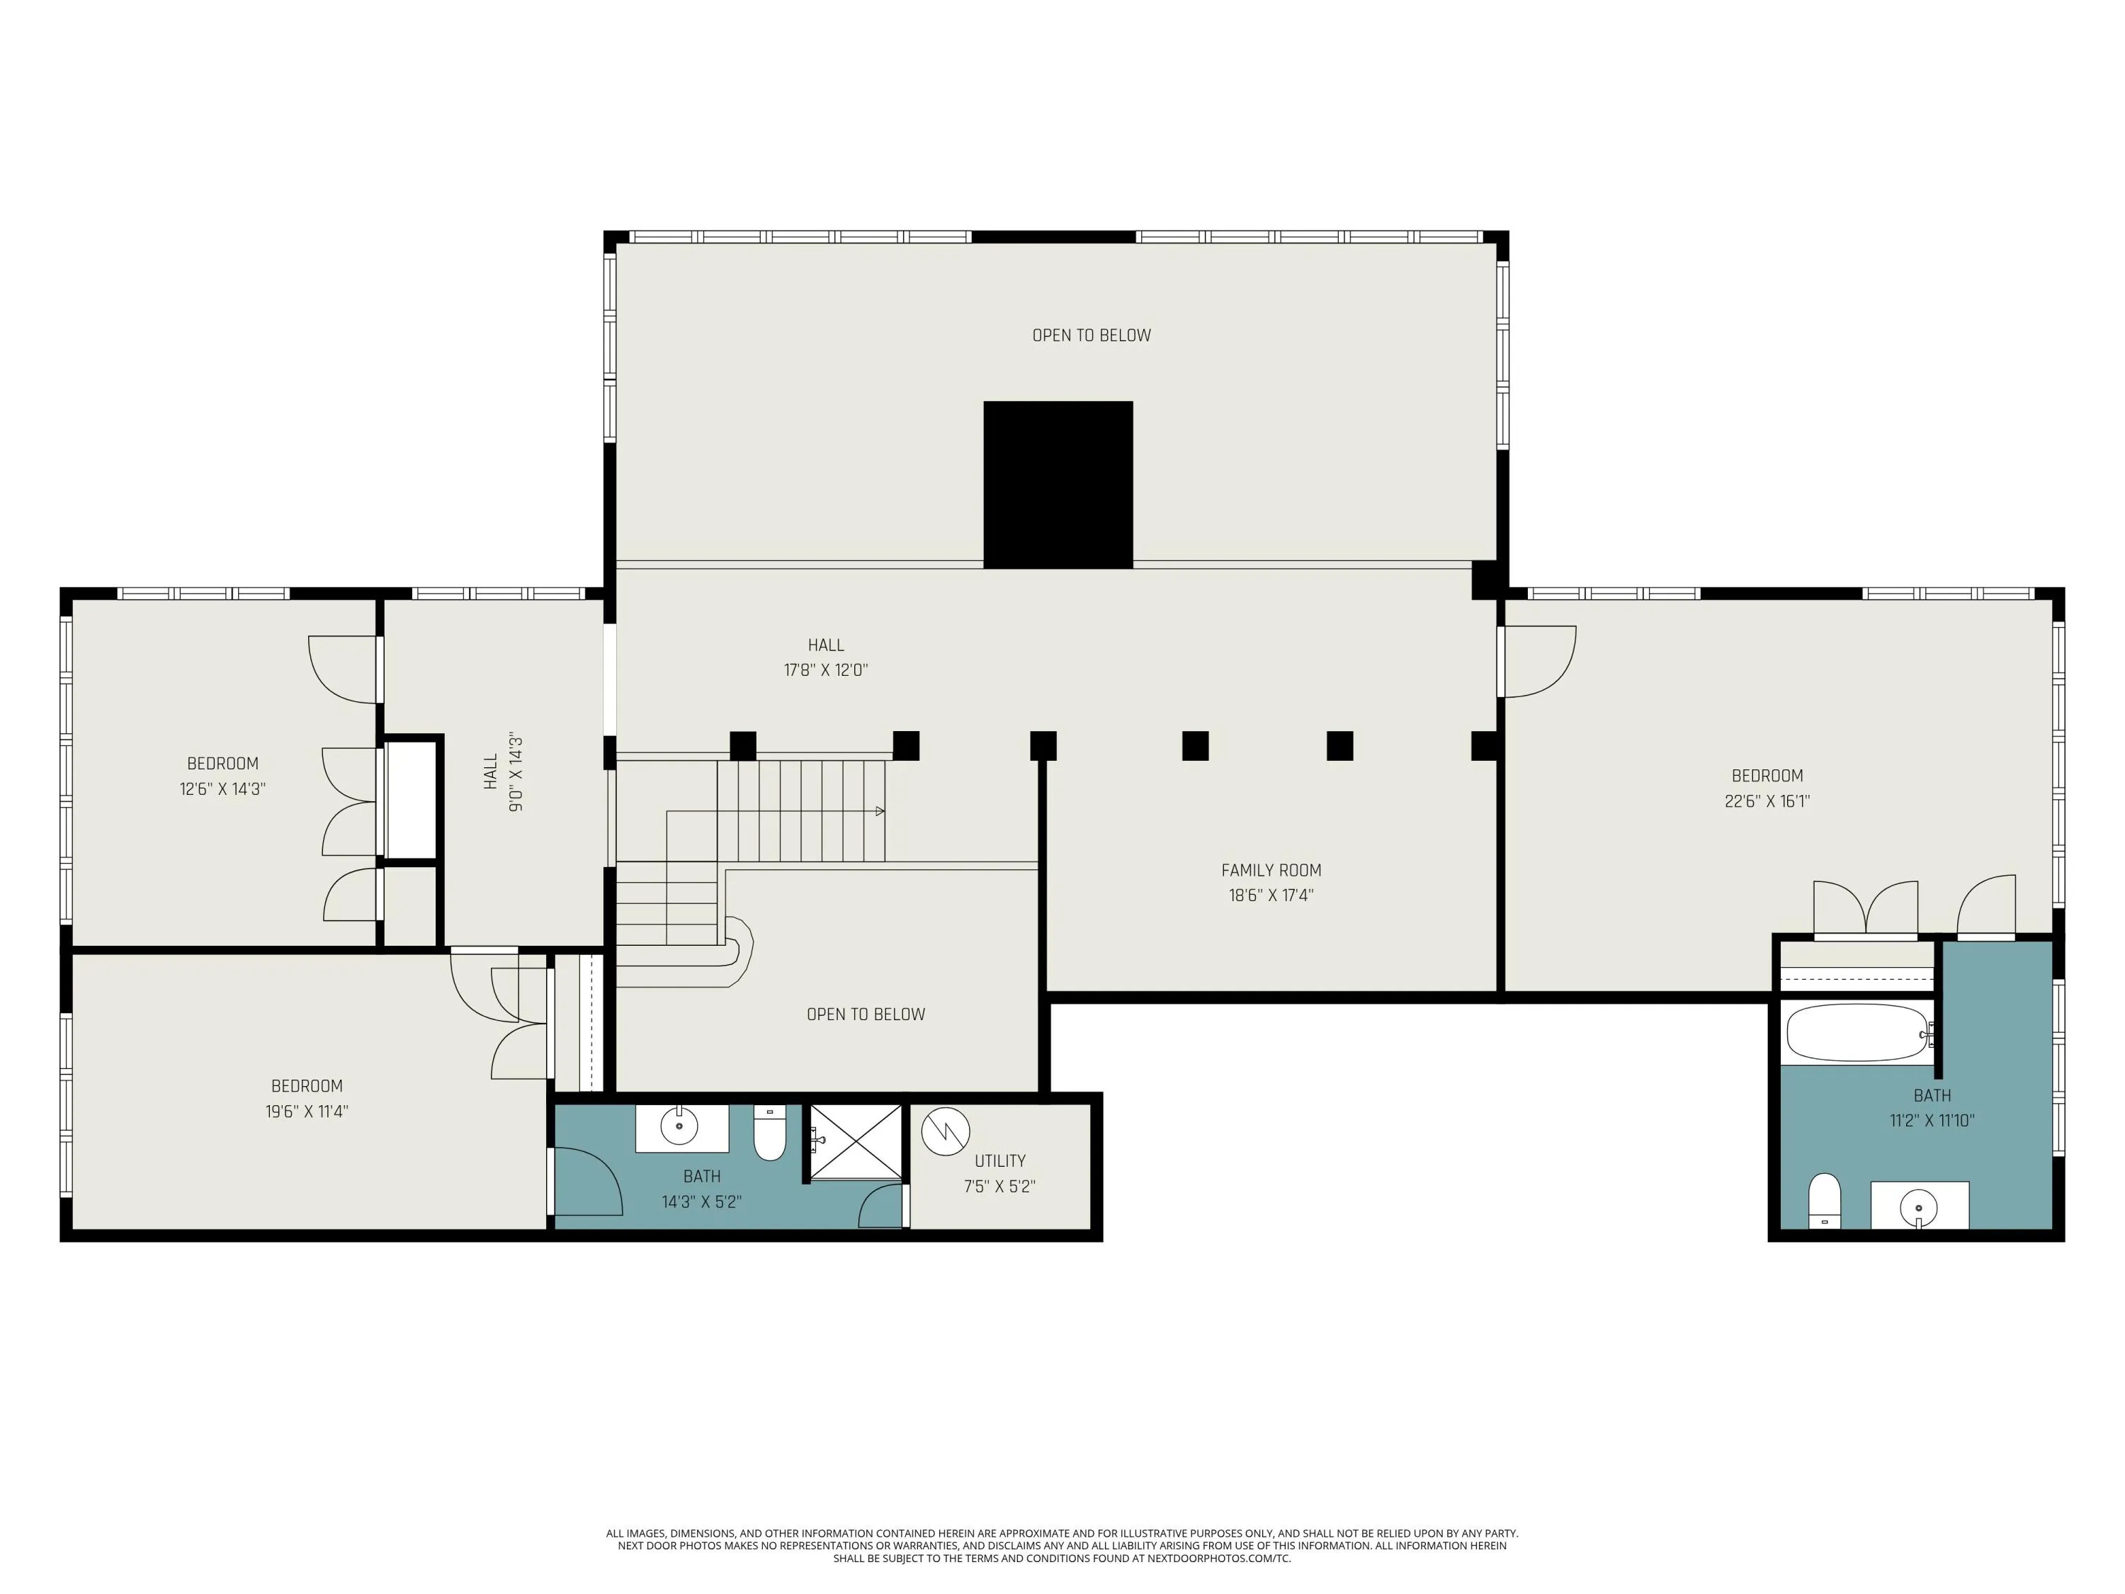
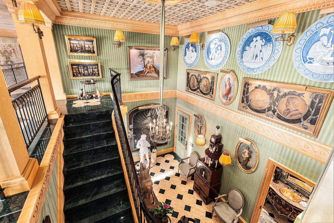
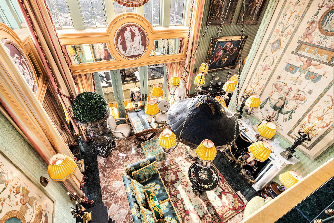
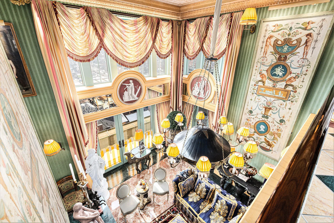
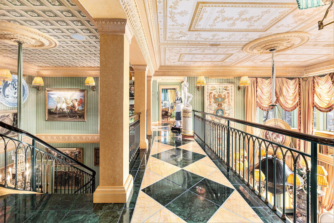
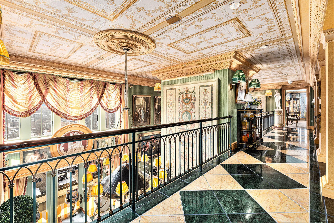

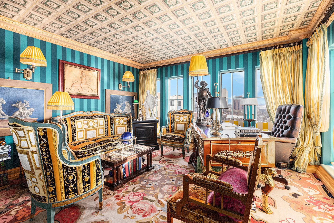
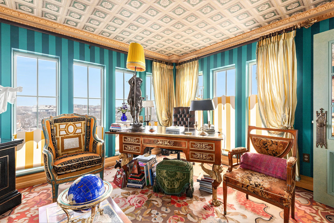
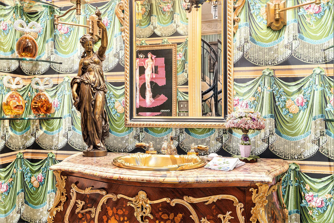


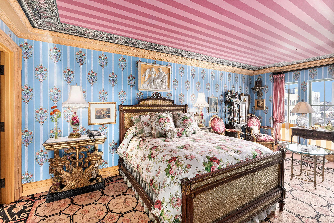
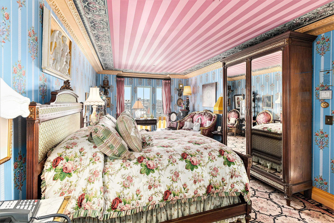

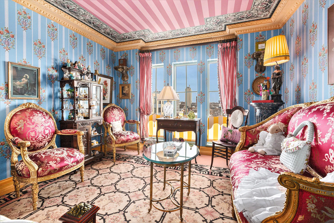
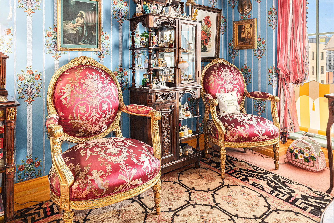
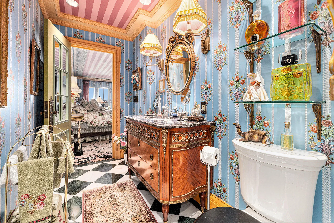
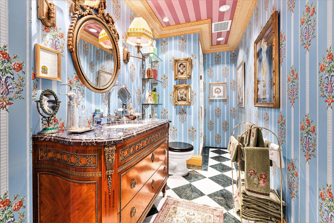
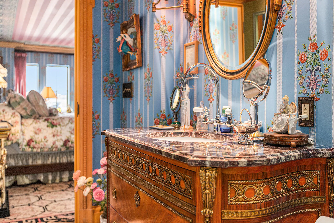
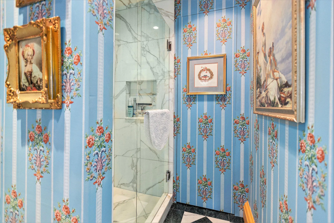
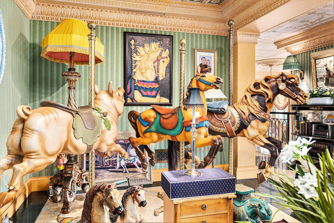
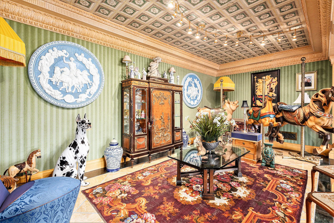

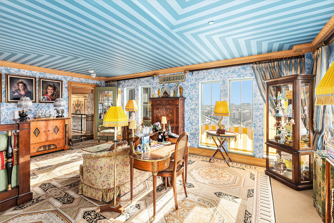

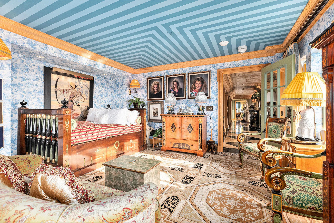
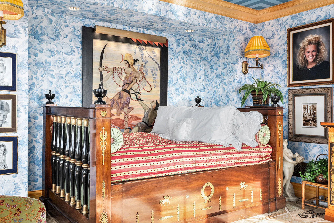
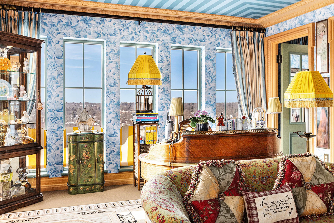
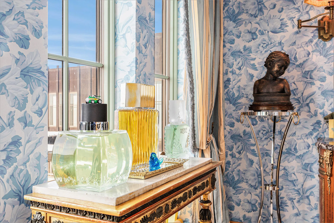
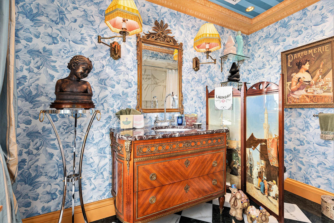
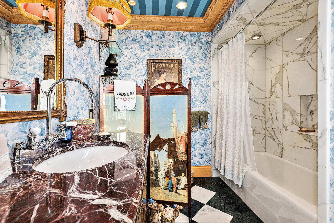
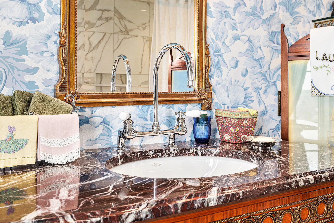

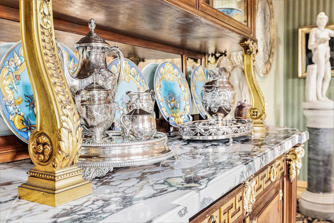
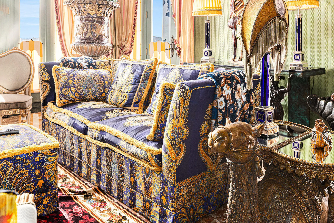
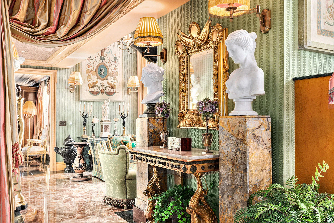

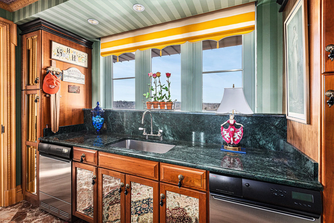

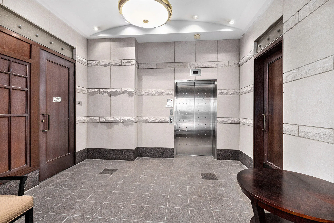
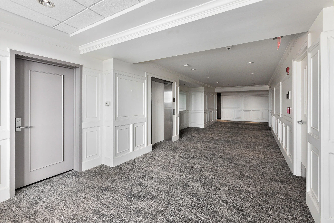

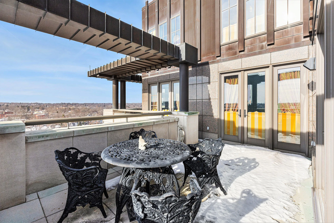
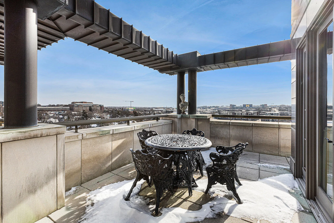

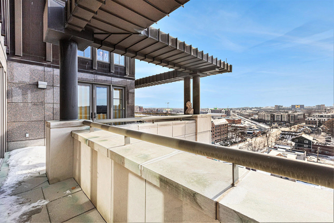
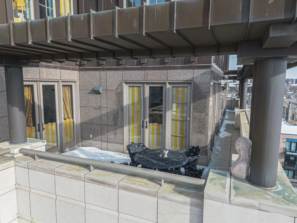
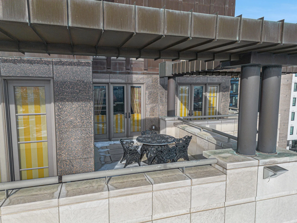
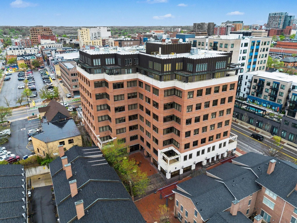
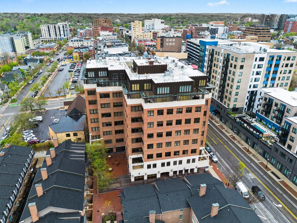
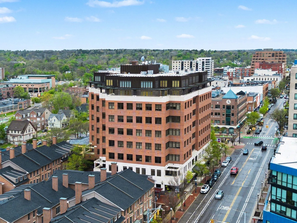
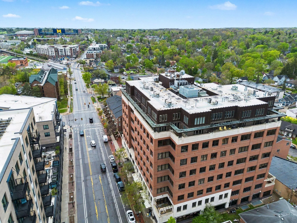
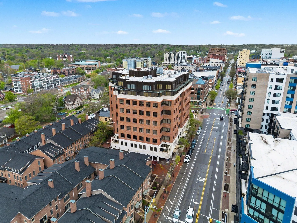
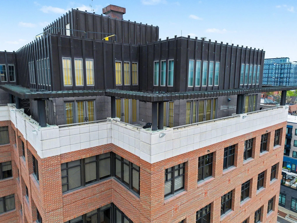
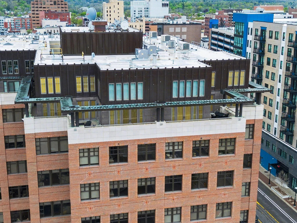

This Downtown Ann Arbor penthouse stands among the finest residences ever offered, commanding breathtaking panoramic views of the southern Ann Arbor skyline and Michigan Stadium. Envisioned by world-renowned designer Robert Denning, the residence is a tribute to historic Parisian living—where timeless architecture is artfully paired with modern luxury. Every detail reflects uncompromising quality, from the exceptional materials and masterful craftsmanship to the fully appointed interiors, which include numerous historically significant furnishings, highlighted by rare pieces from the Versace Estate. A private elevator delivers you directly to the penthouse level, opening to a dramatic two-story foyer with a sweeping staircase. Walls of glass in every room frame the city’s most spectacular views, while expansive outdoor terraces—featuring two distinct sitting areas connected by a striking catwalk—extend the living experience outdoors. The interiors are equally impressive, showcasing marble floors, custom trim and crown molding, and exquisite architectural detailing throughout. The grand two-story living room features a fireplace, custom TV cabinetry, soaring ceilings, and bespoke chandeliers, creating an extraordinary setting for both entertaining and everyday living. Additional spaces include a formal dining room, a chef’s kitchen equipped with professional-grade Viking and Sub-Zero appliances, and a discreet back hall laundry and mudroom. The main-level primary suite is a private retreat, complete with a spa-inspired bath offering dual vanities, soaking tub, and separate shower. The upper level hosts two additional bedroom suites, a dedicated home office, and a secondary living room. No expense was spared in creating this remarkable penthouse with an unparalleled living environment in the heart of the city. Square footage includes the expansive outdoor terrace spaces.


corporate@lacunare.com

