$741,830
4 Bed
3 Bath
2,655 Sqft

8432 Ravinewood Drive, Jenison, Michigan 49428

  • Residential Property Type
  • 2,655 Sqft Square Footage
  • Attached Cars Garage
  • 2026 Year Built
Property Description

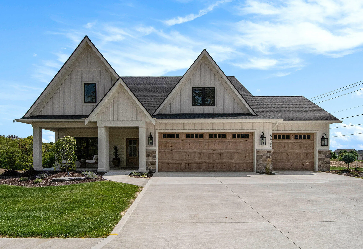
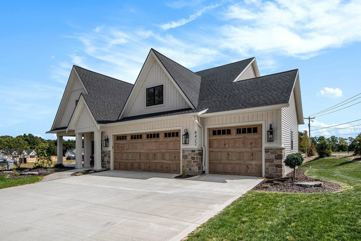
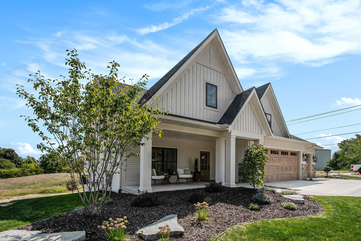
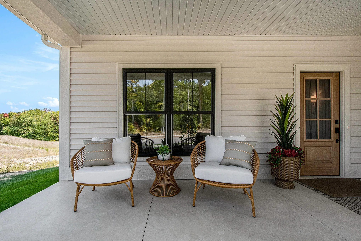
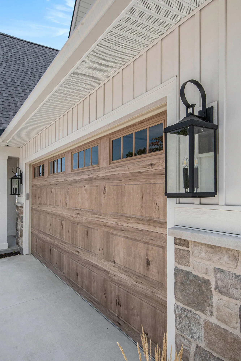
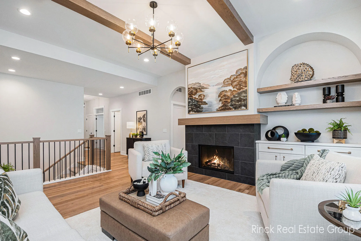
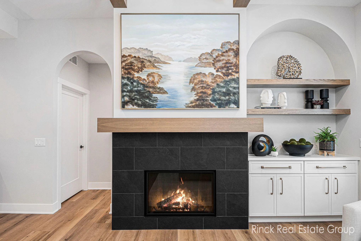
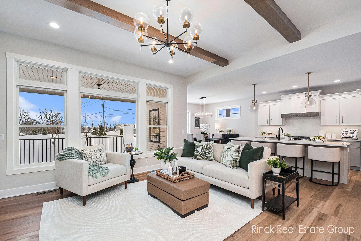
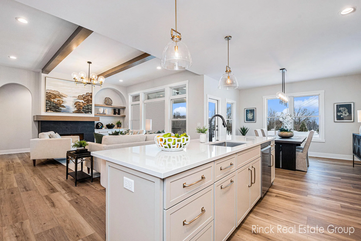
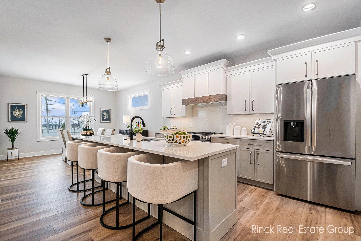
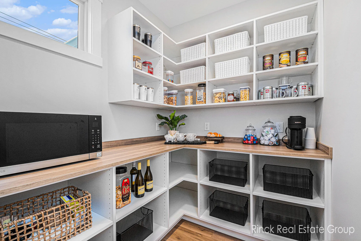
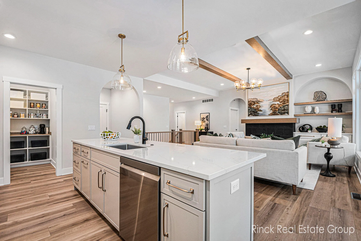
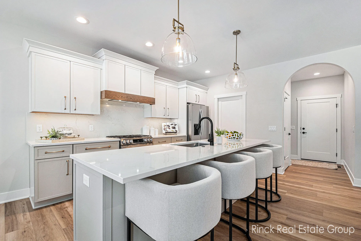
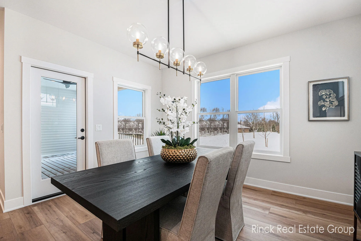
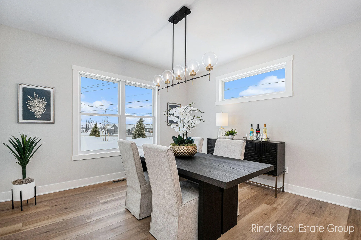
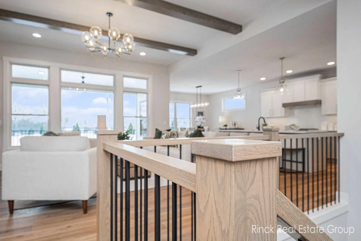
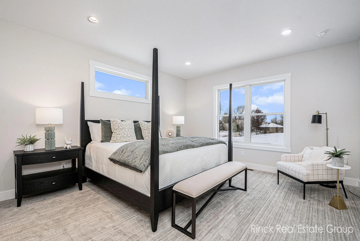
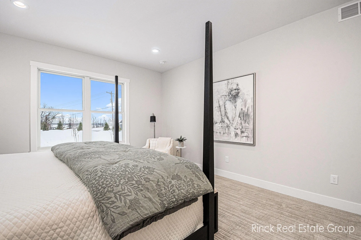
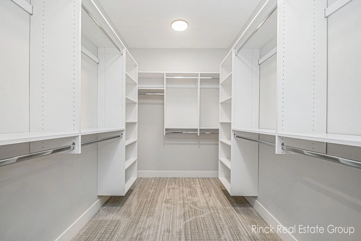
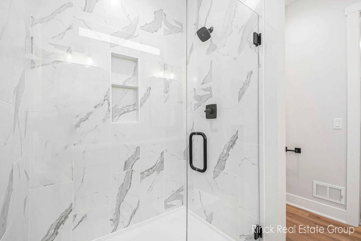
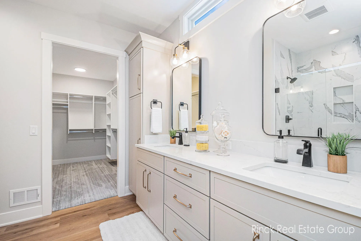
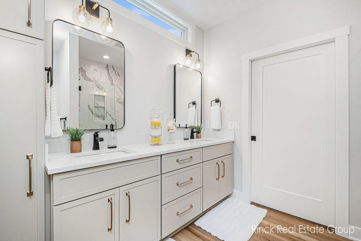
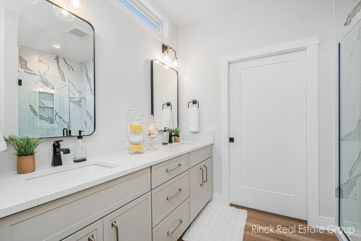
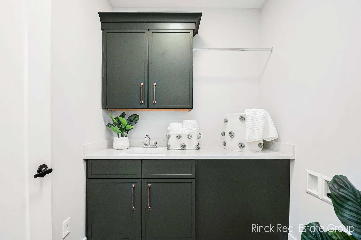
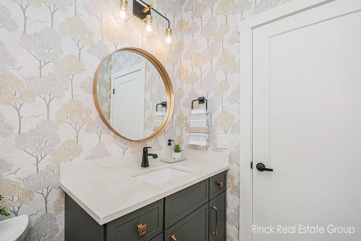
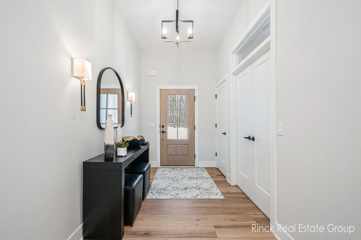
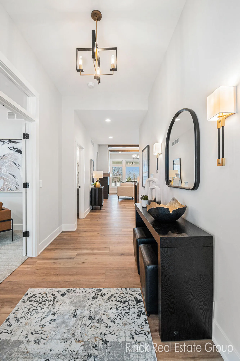
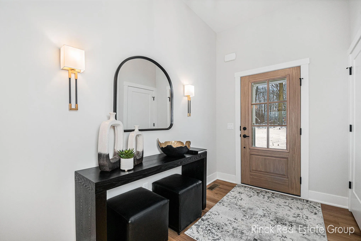
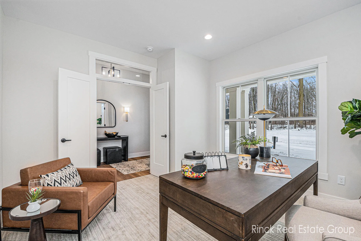
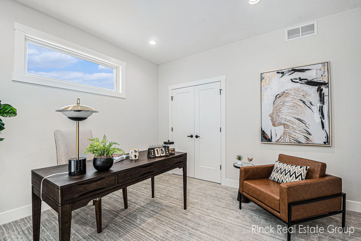
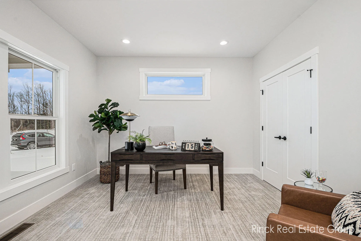
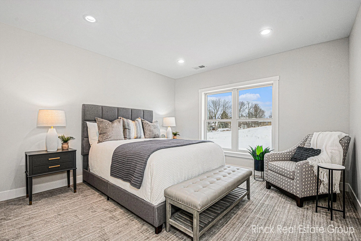
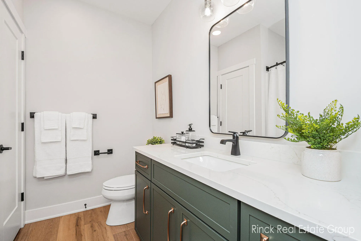
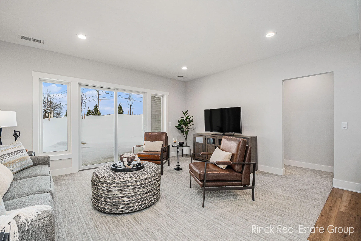
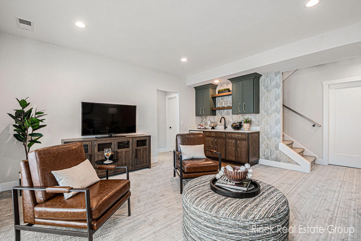
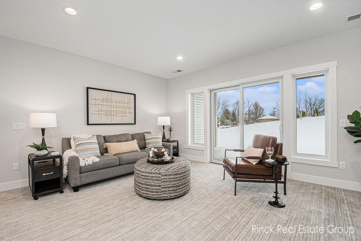
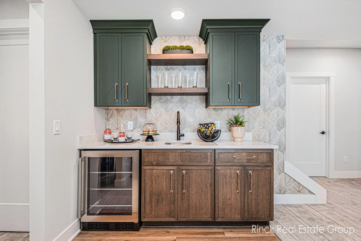
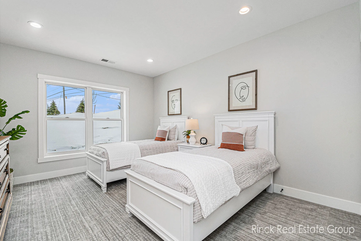
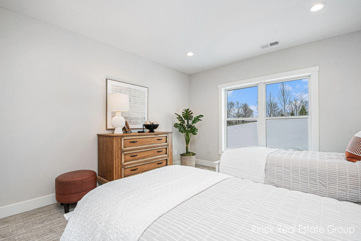
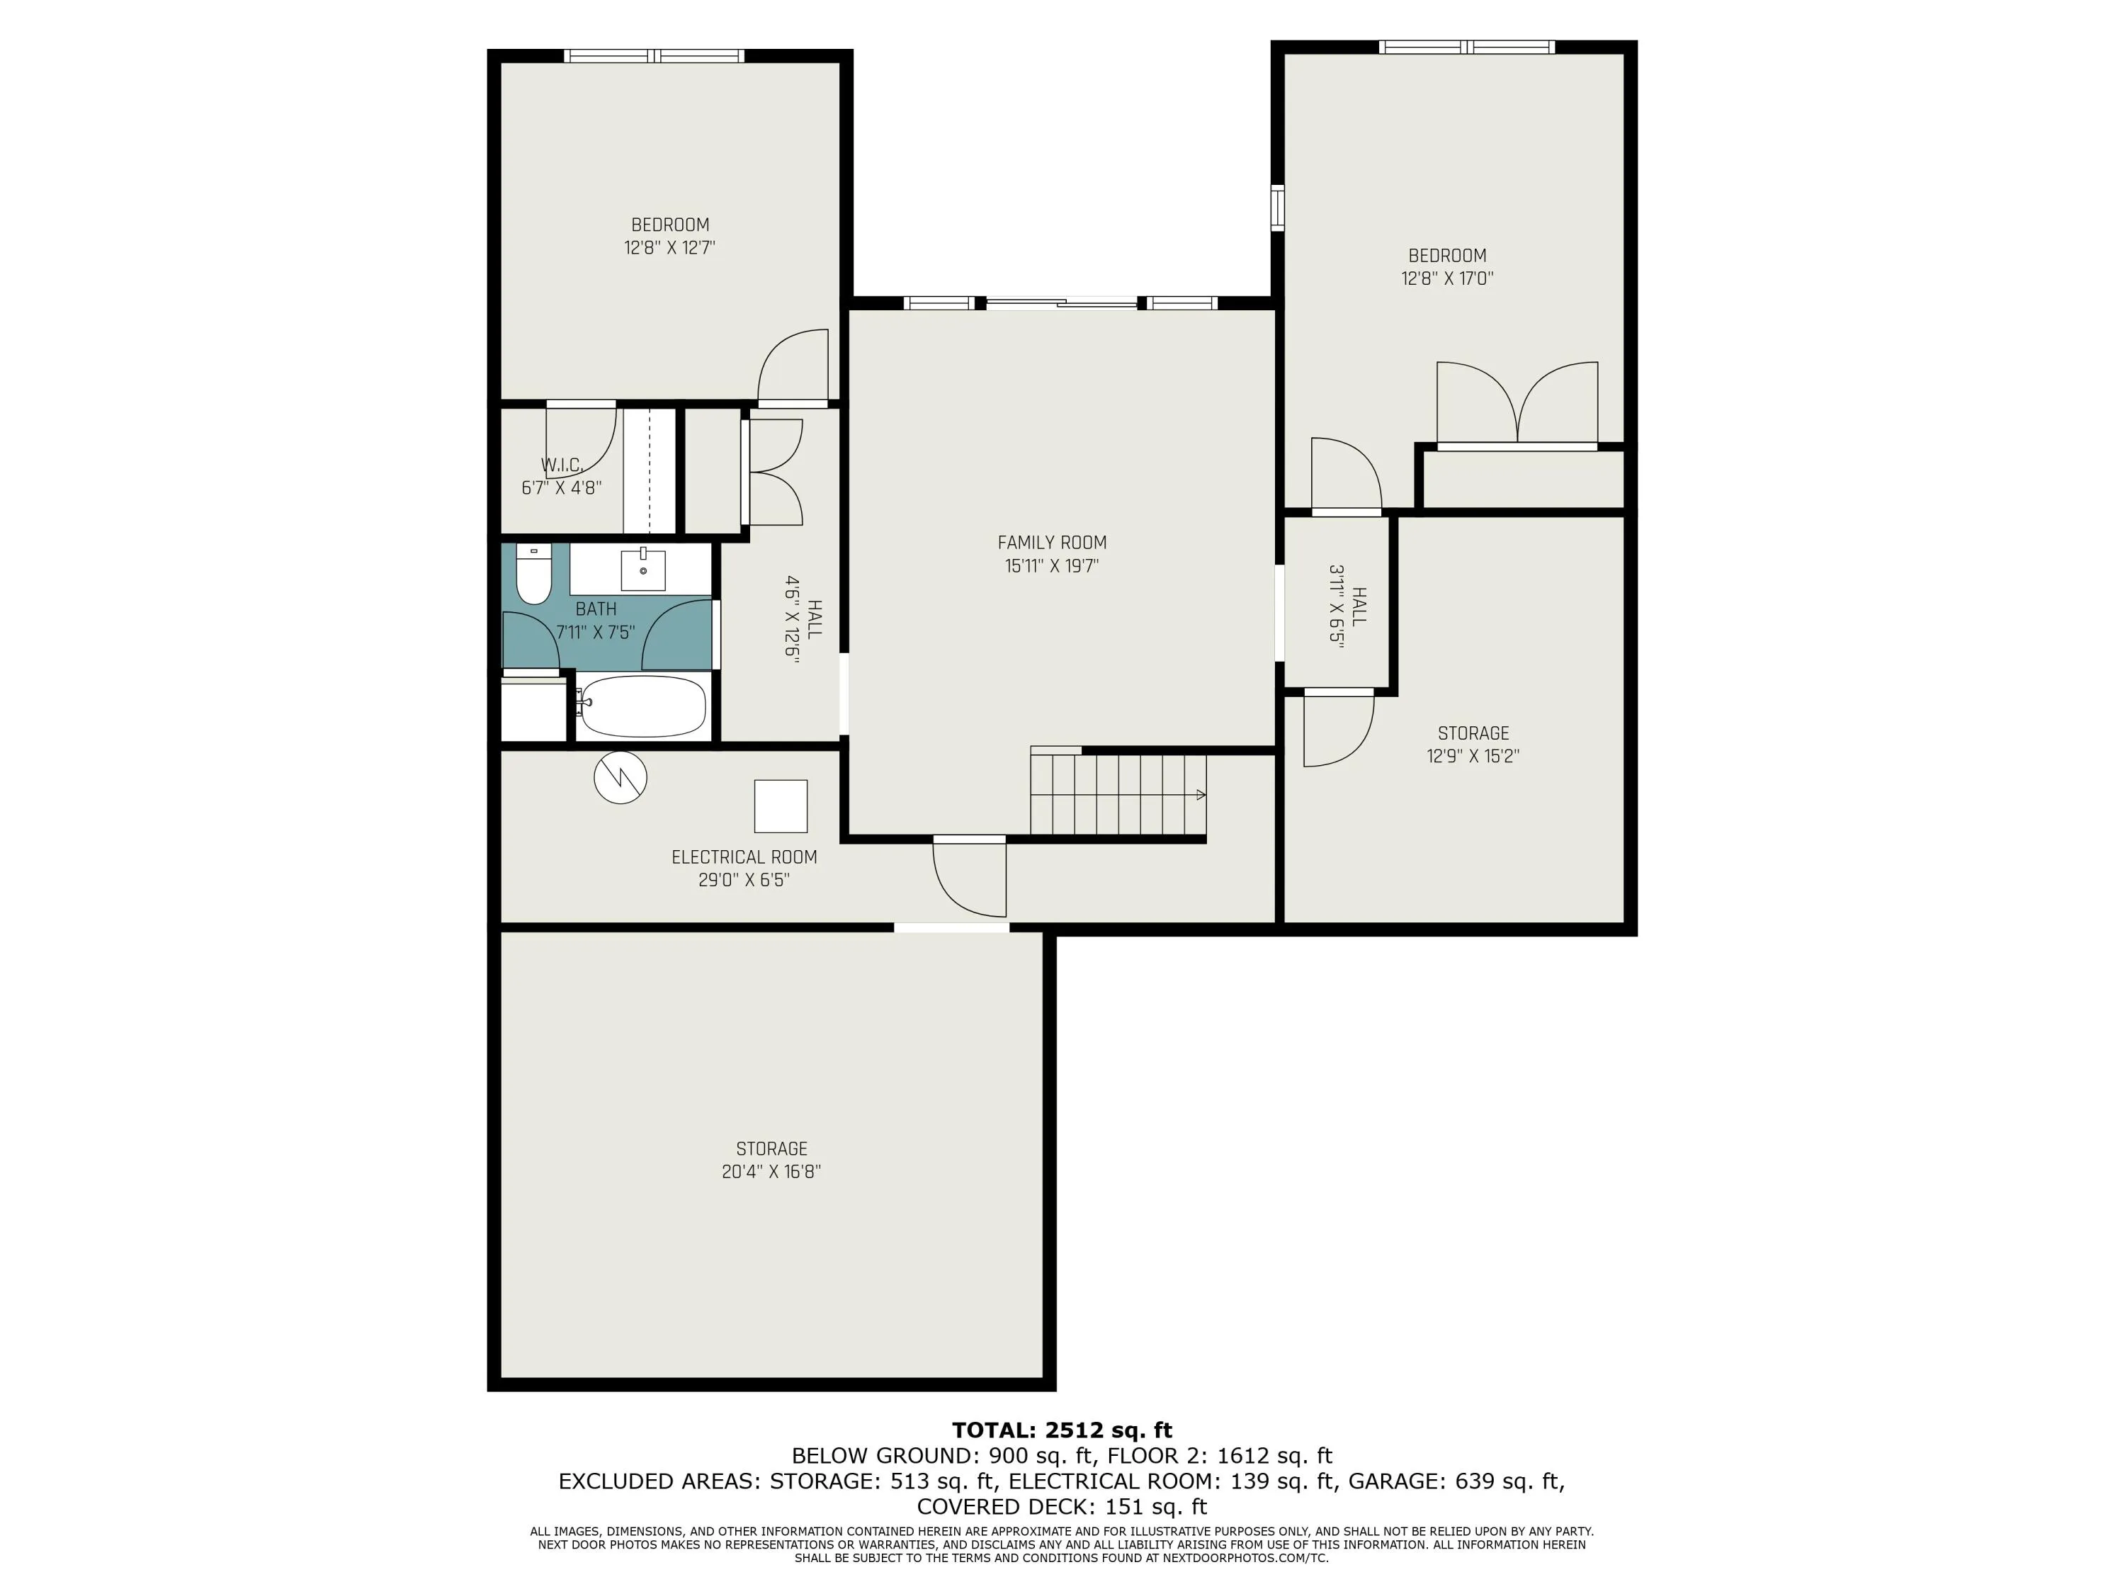
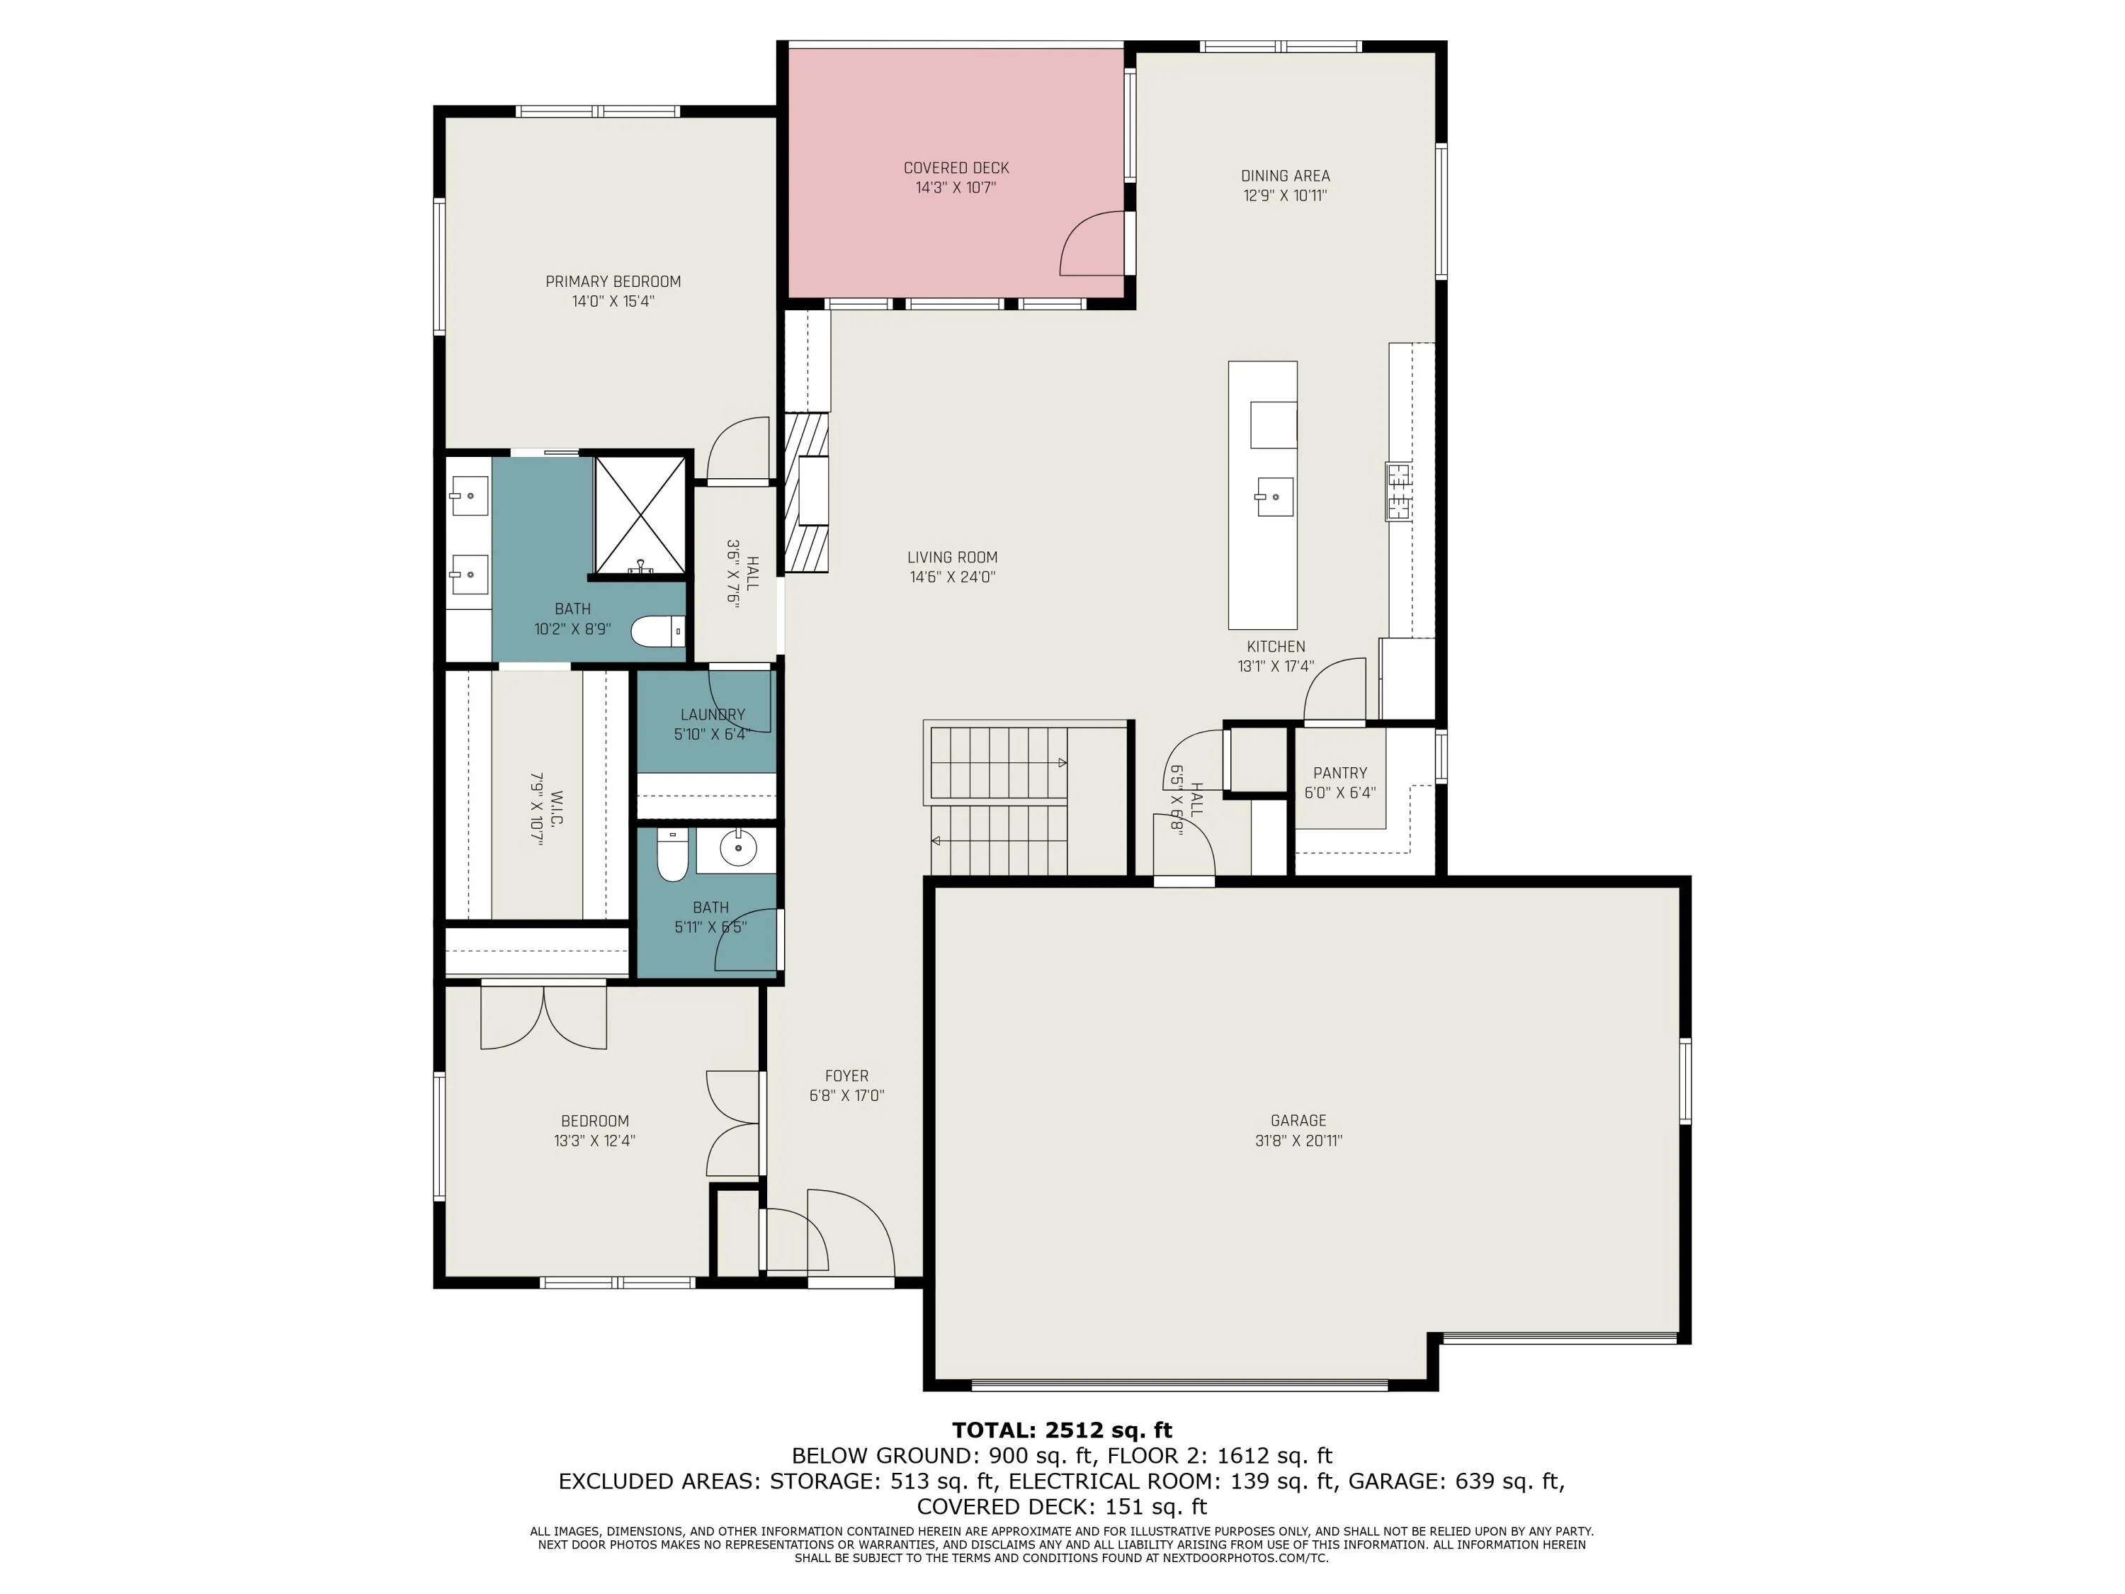
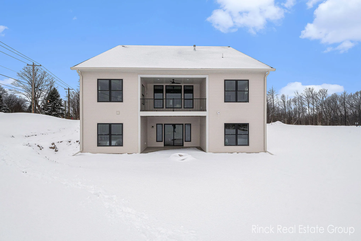
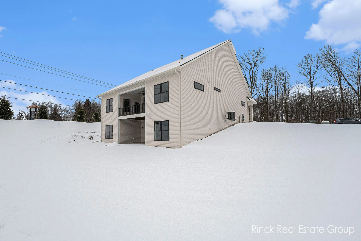
Welcome to The Gables At Bauer Ridge! Our latest LEDGER development features ALL stand-alone condominiums. We invite you to tour our Sycamore floor plan, which offers luxurious zero-step main-floor living. The main floor consists of 2 bedrooms and 1.5 beautifully designed baths, along with a finished lower walk-out complete with a wet bar, two additional bedrooms, a full bath, and plenty of storage. This home is perfectly designed to fit all your lifestyle needs. This stunning home is built to impress, with modern finishes, spacious living areas, and an abundance of natural light. You’ll also enjoy an extra-large three-stall garage with 18-foot overhead doors, ensuring your SUVs can park with ease! This is PROPOSED construction! Model at 8422 Ravinewood is toured for all open houses


Basic Details
Residential
For Sale
25054288
$741,830
4
6
3
1
2,655 Sqft
2026
Pending
2
1
Condominium
: Shingle
Features
: Forced Air
: Central Air
: Walk-Out Access
: Living Room
: Patio, Deck, Porch(es), Covered
: Attached, Garage Door Opener, Garage Faces Front
: Ranch
1
: Carpet, Vinyl
: Garage Door Opener, Pantry, Wet Bar, Ceiling Fan(s), Center Island
: In Unit, Laundry Room, Gas Dryer Hookup, Sink
: Public
: Natural Gas Connected
: Screens, Insulated Windows
Appliances
: Dishwasher, Microwave, Refrigerator, Oven, Disposal, Bar Fridge, Humidifier
Address Map
MI
Ottawa
Jenison
Gables at Bauer Ridge
49428
Ravinewood
8432
Drive
W86° 7' 58.1''
N42° 55' 23.3''
google maps 3405 Bauer Rd Jenison for easiest location - new development doesnt show up on maps. 28th ave to Bauer West on Bauer to Ravinewood Cross Streets: Bauer and 28th ave
Grand Rapids - G
Neighborhood
Hudsonville
Additional information
Keller Williams Realty Rivertown
Barbara E Rinck
Additional Information
: 36 Inch Entrance Door, Accessible Entrance, Covered Entrance, Low Threshold Shower, Grab Bar Mn Flr Bath, 42 in or + Hallway, Lever Door Handles, Rocker Light Switches, 36' or + Hallway
Detached Unit, Pets Allowed
1
1704
: Vinyl Siding, Stone
3.0
: Sidewalk
2025-10-22
1
: Public
Financial
250.0
Monthly
: Trash, Snow Removal, Lawn/Yard Care
1
8437.0
Listing Information
grinc2018
g169200
Cash, Conventional
Pending
2026-05-18T17:19:53Z
MICHRIC
2026-05-18T17:19:37Z
Agent info
6231 W River Dr NE STE K, Belmont, MI 49306
Contact Agent