$622,500
3 Bed
3 Bath
1,965 Sqft

2227 Griggs Street Se, Grand Rapids, Michigan 49506

  • Residential Property Type
  • 1,965 Sqft Square Footage
  • Attached Cars Garage
  • 2025 Year Built
Property Description

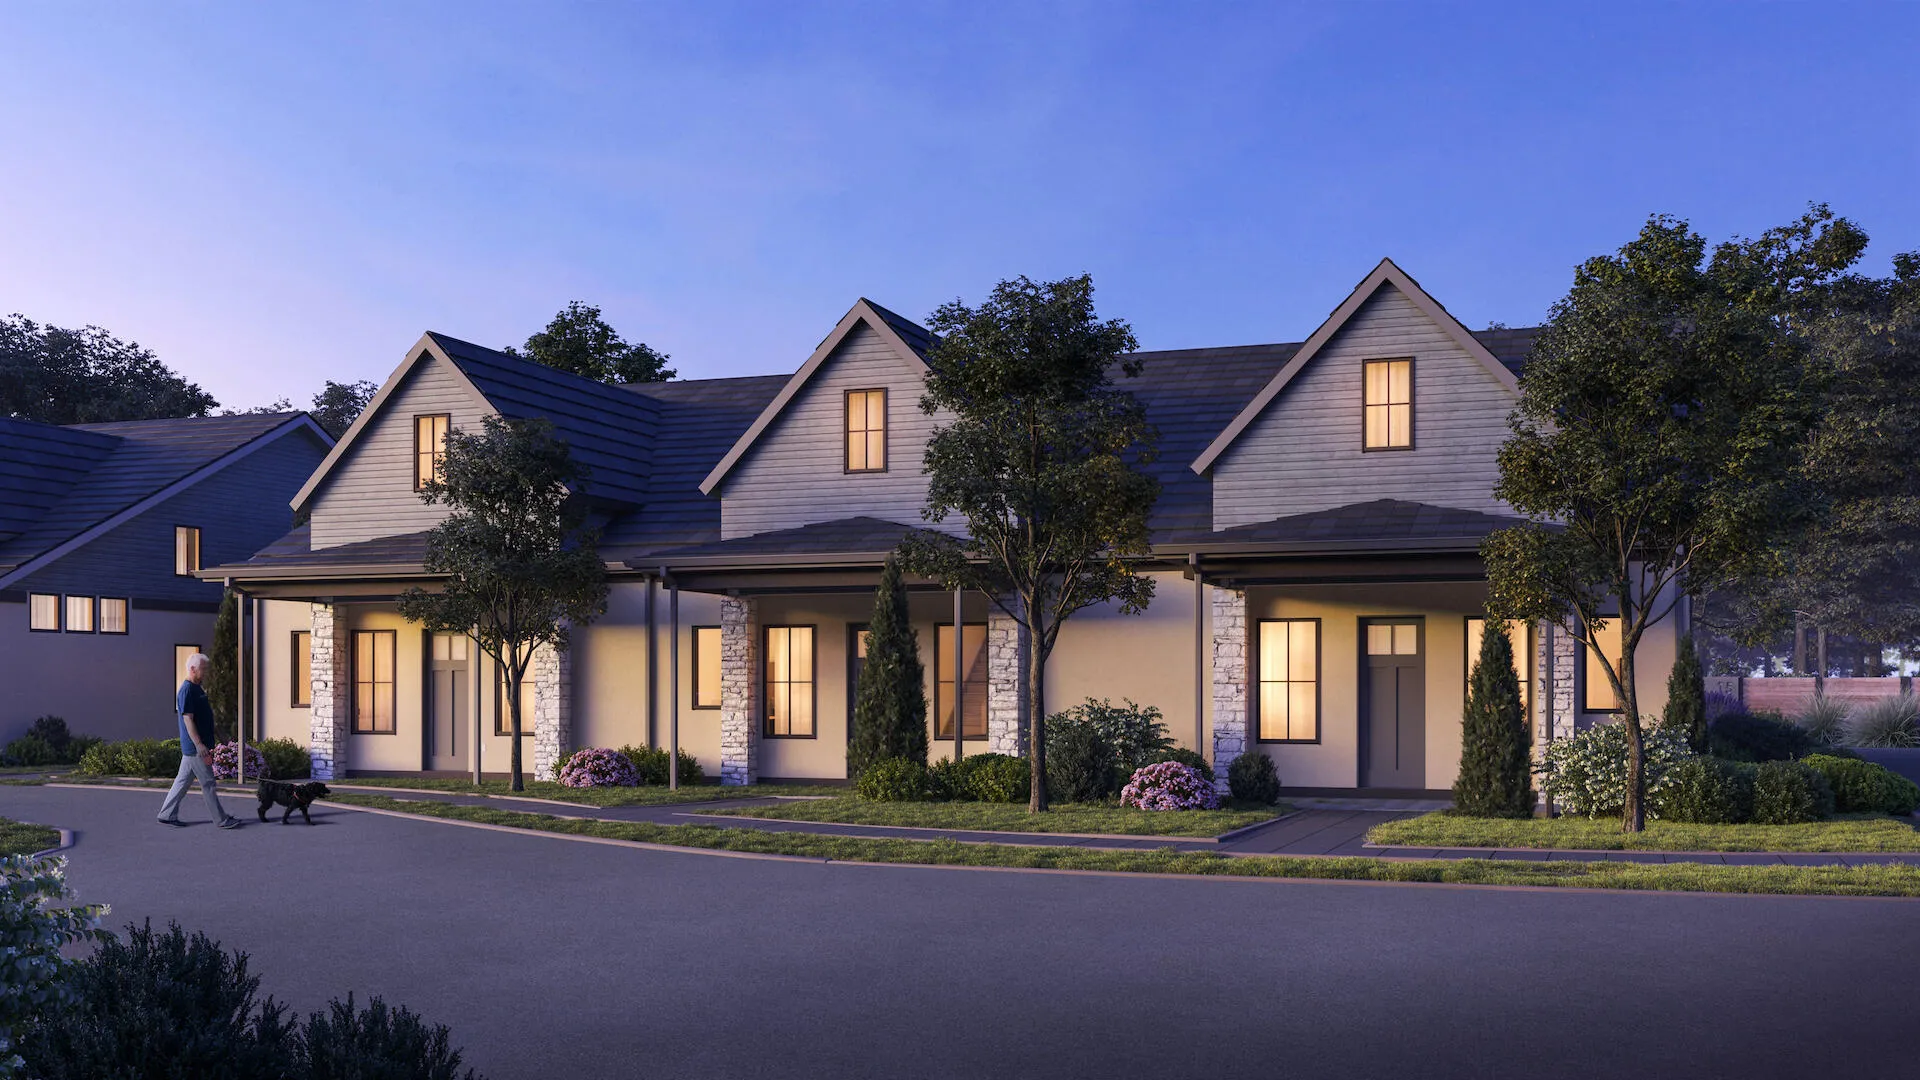
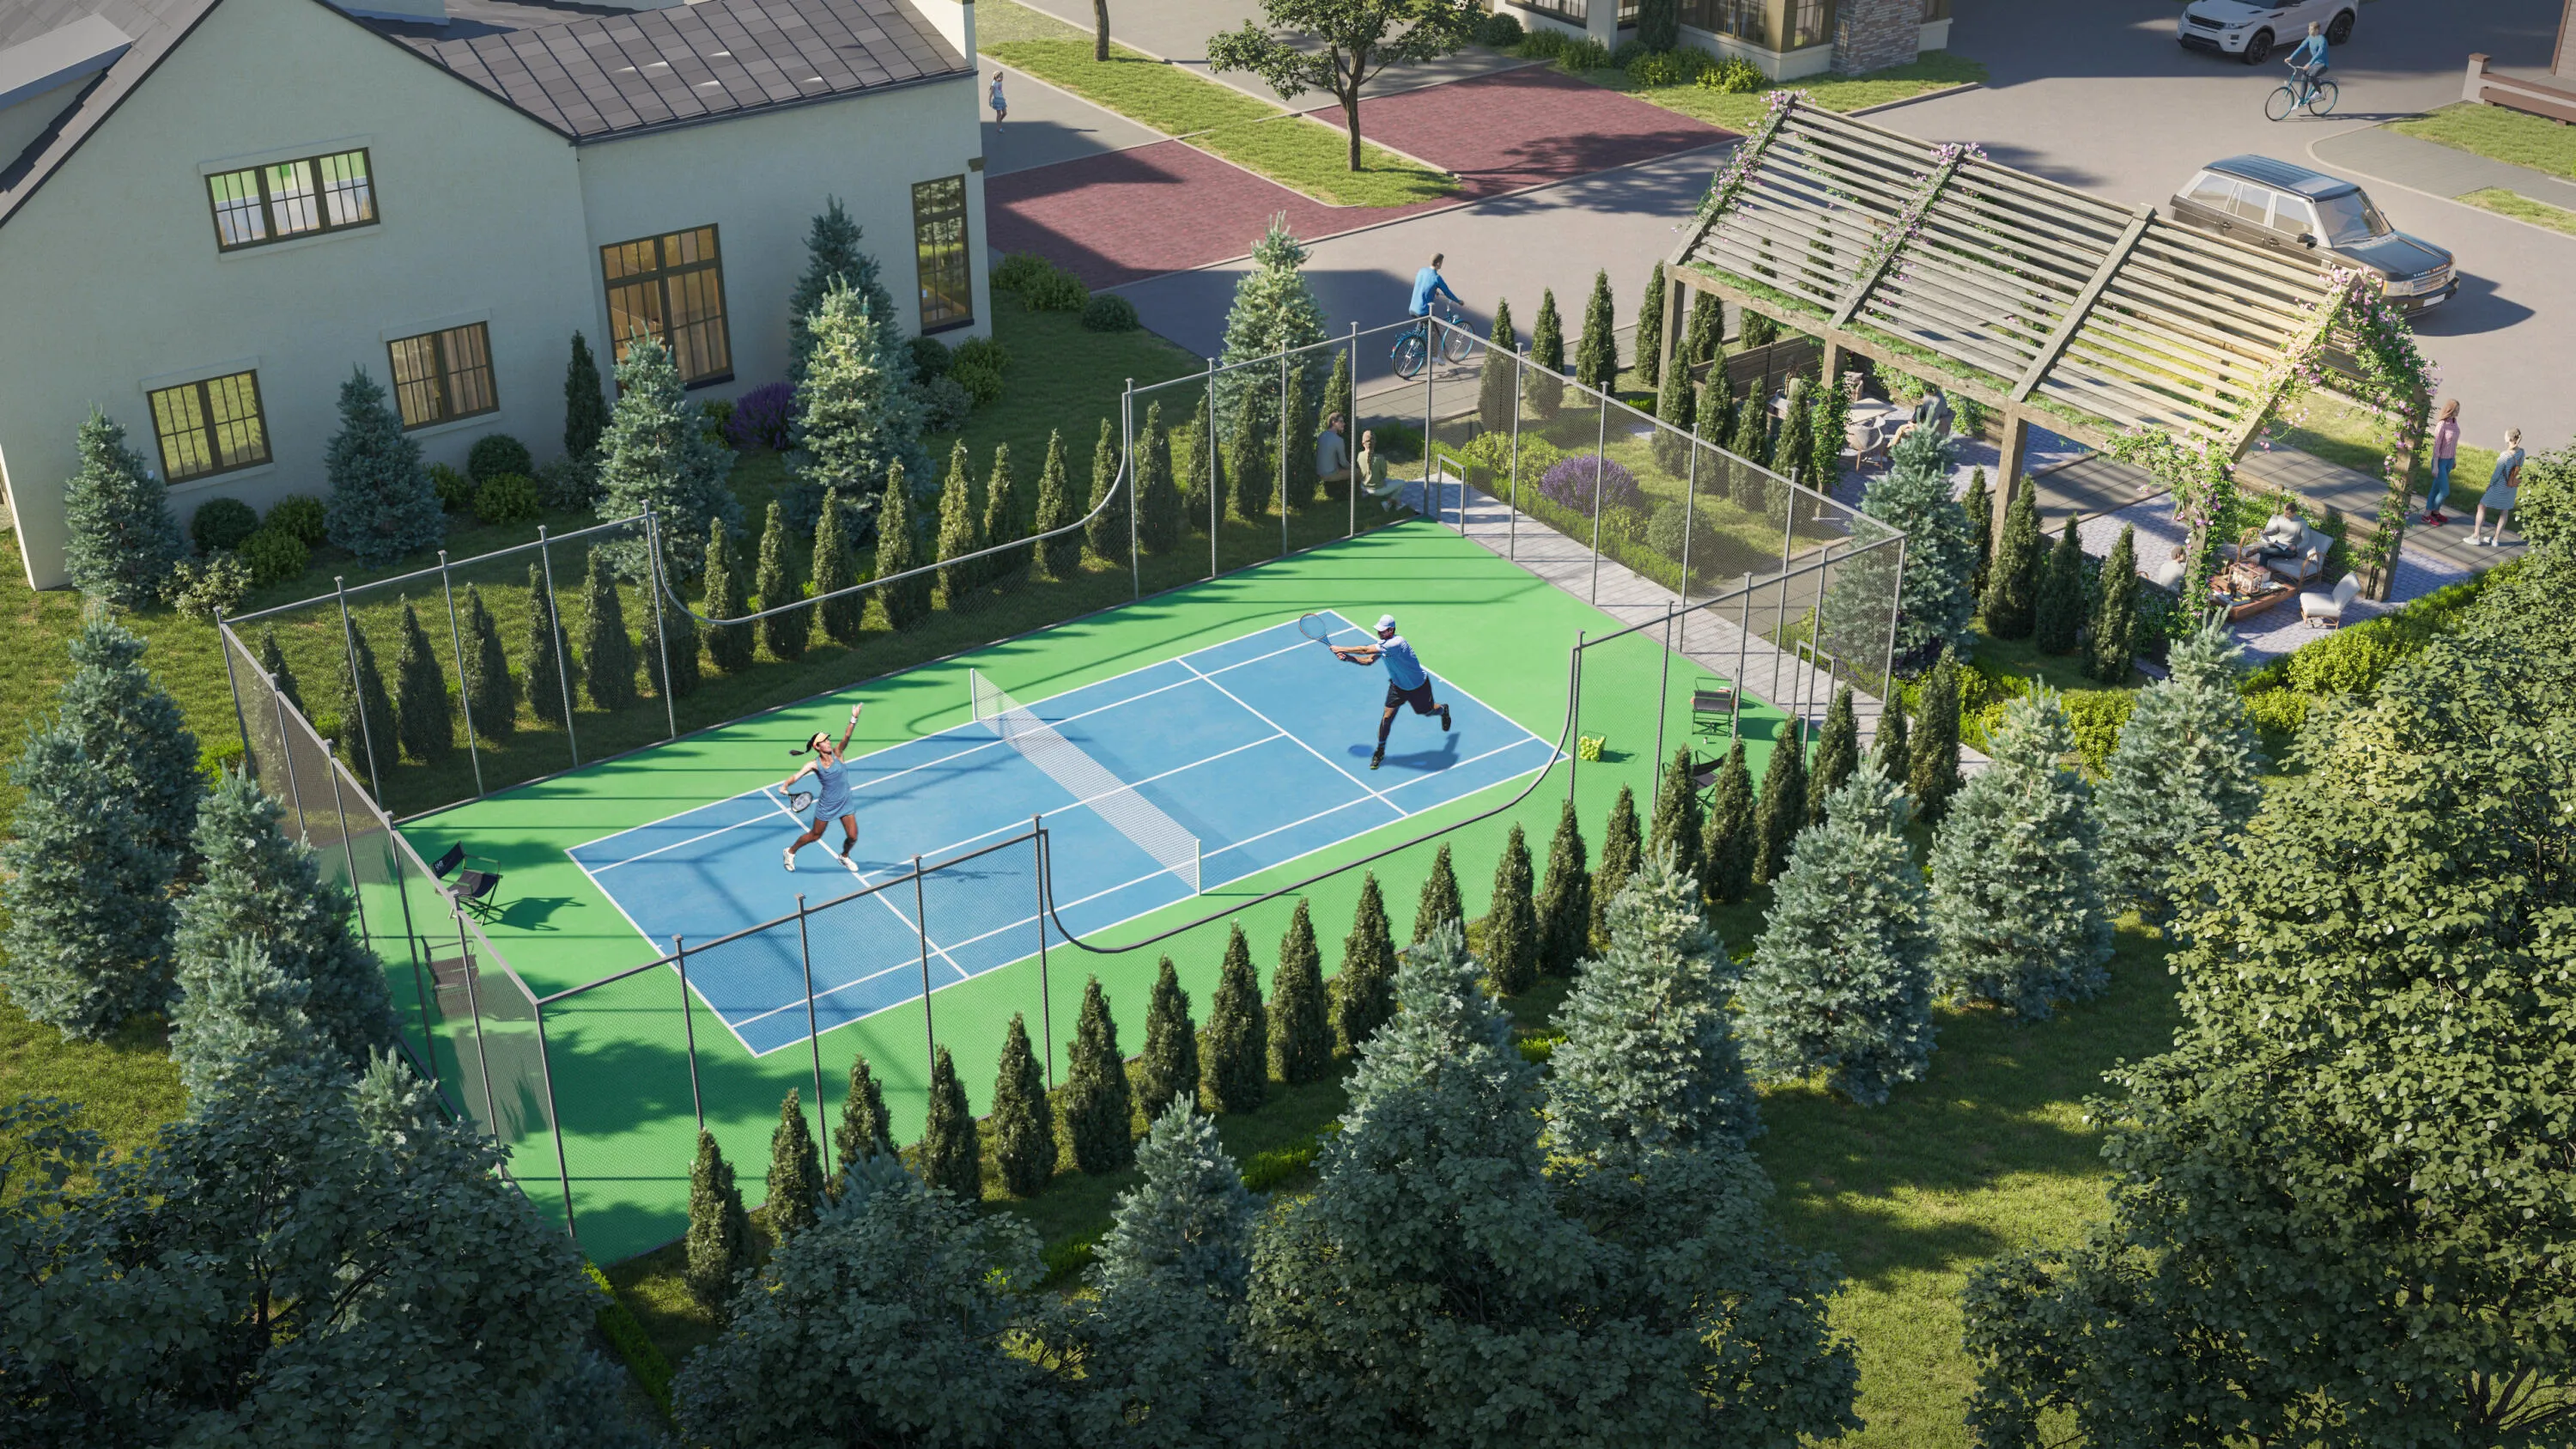
Currently under construction and ready for interior design selections! The Carriage Homes of Breton Hamlet have been designed to offer great main floor living with an attention to architecture and interior design. The Carriage Homes include tall ceilings and attractive main floor living spaces with a main floor primary bedroom suite, 2 stall attached garage and private outdoor patios. Located on the community garden with immediate sidewalk access to East Grand Rapids, this end-unit offers additional windows and a yard space that is landscaped with privacy hedge rows. Visit Breton Hamlet and discover ”The Fine Art of Neighborhood”


Basic Details
Residential
For Sale
25049043
$622,500
3
7
3
1
1,965 Sqft
2025
Active
2
1
Condominium
: Metal, Asphalt
Features
: Forced Air
: Central Air, SEER 13 or Greater
: Slab
: Gas Log, Living Room
: Patio, Porch(es)
: Attached, Garage Door Opener, Garage Faces Rear
: Traditional
1
: Wood, Carpet, Ceramic Tile, Laminate, Tile
: Garage Door Opener, Wet Bar, Ceiling Fan(s), Broadband, Center Island
: Main Level, Laundry Room, Washer Hookup, Gas Dryer Hookup
: Public
: Natural Gas Available, Natural Gas Connected, Cable Connected, Cable Available, Electricity Available, Storm Sewer, High-Speed Internet
: Other
: Screens, Insulated Windows, Low-Emissivity Windows
Appliances
: Dishwasher, Range, Refrigerator, Humidifier
Address Map
MI
Kent
Grand Rapids
Breton Hamlet
49506
Griggs
2227
Street
W86° 23' 15.1''
N42° 55' 49''
Breton to Elliot. West on Elliot to Newton. North on Newton to Griggs. East on Griggs to Breton Hamlet.
Grand Rapids - G
SE
4
Neighborhood
Grand Rapids
Additional information
Mosaic Properties, Inc.
Jamieson G Dutot
Additional Information
: Accessible Mn Flr Full Bath, 36 Inch Entrance Door, Accessible Mn Flr Bedroom, Accessible Entrance, Covered Entrance, Low Threshold Shower, Lever Door Handles, Rocker Light Switches, 36' or + Hallway
End Unit, Pets Allowed, Other
1
1965
: Brick, HardiPlank Type
2.0
: Level, Sidewalk
2025-10-09
2
: Public
Financial
350.0
Monthly
: Water, Trash, Snow Removal, Sewer, Lawn/Yard Care, Other
1
Listing Information
gduto0156
g057600
Cash, VA Loan, Conventional
Active
2026-08-21T14:40:03Z
MICHRIC
2025-10-09T19:36:44Z
Agent info
6231 W River Dr NE STE K, Belmont, MI 49306
Contact Agent