
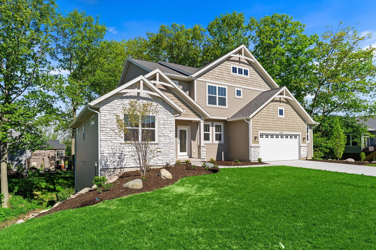
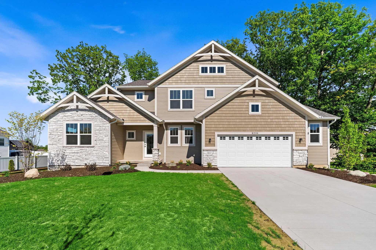
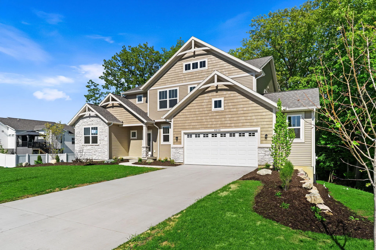
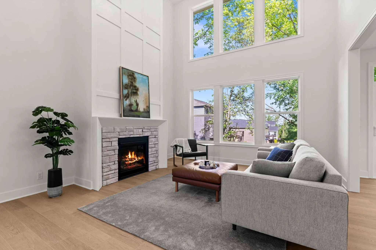
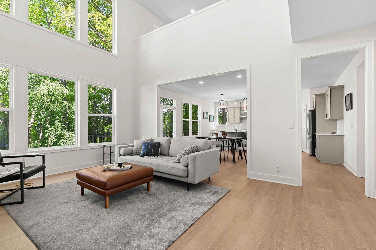
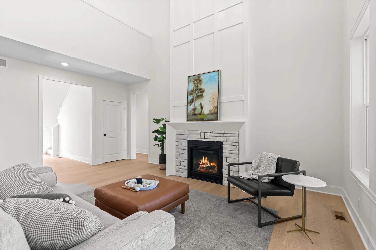
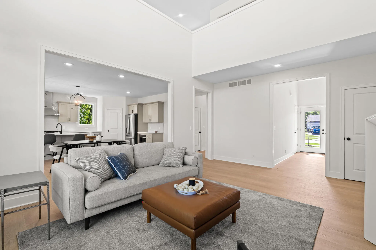
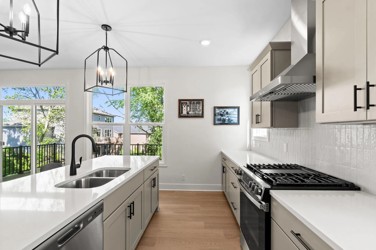
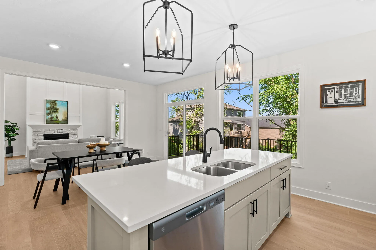
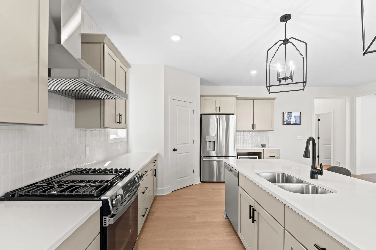
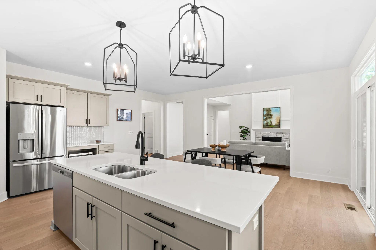
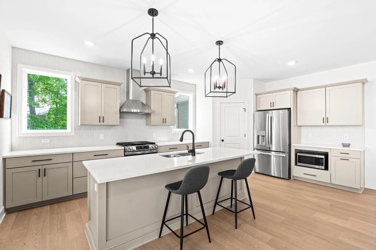
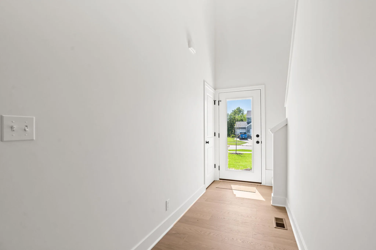
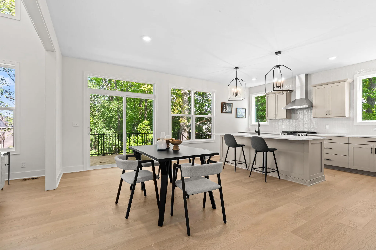
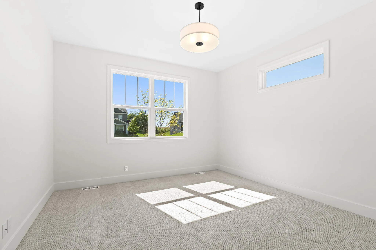
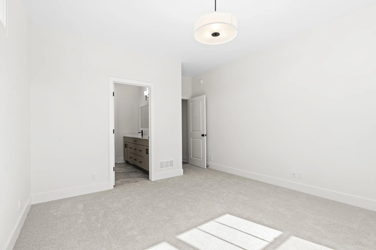
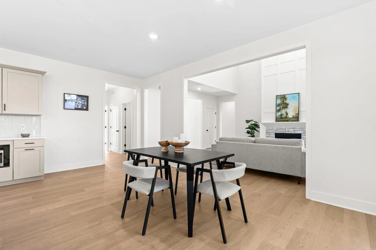
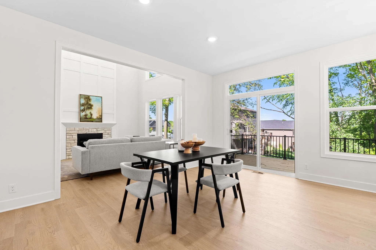
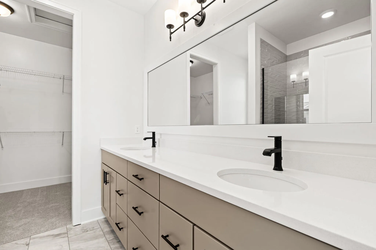
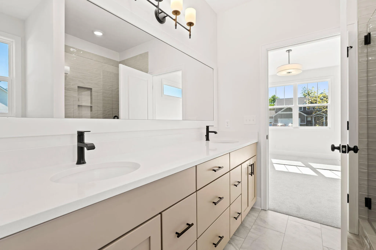
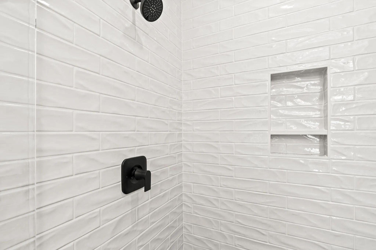
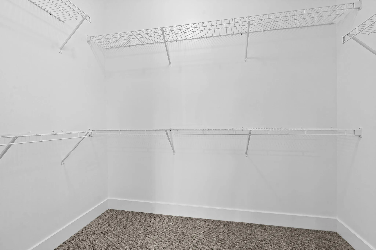
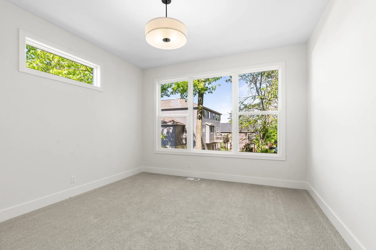
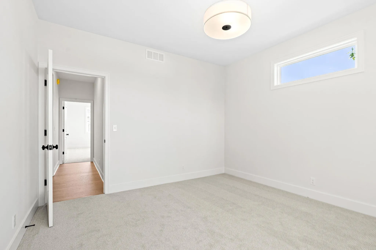
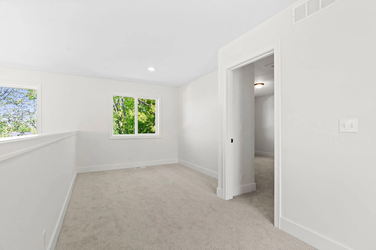
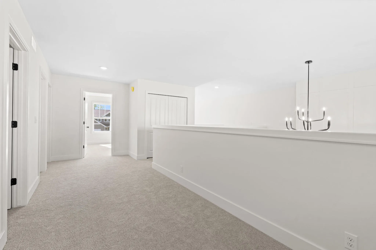
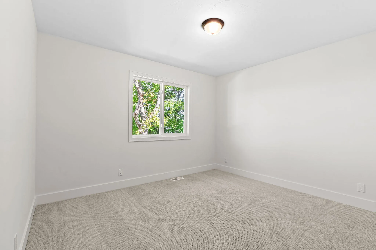
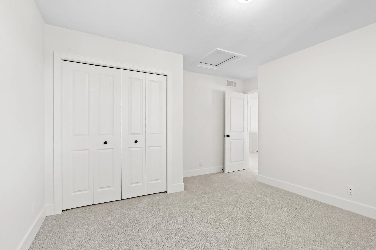
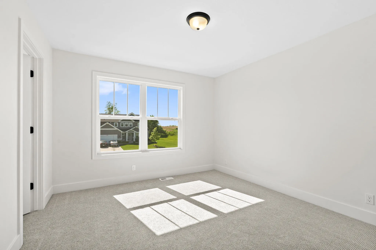
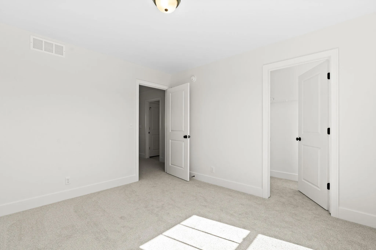
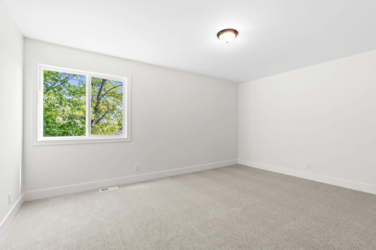
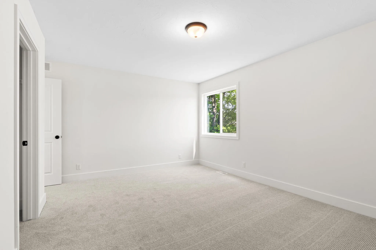
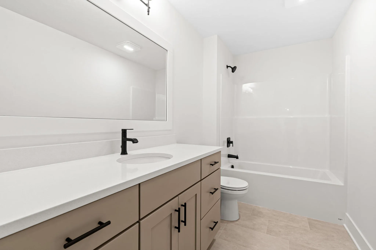
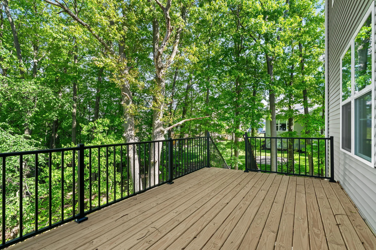
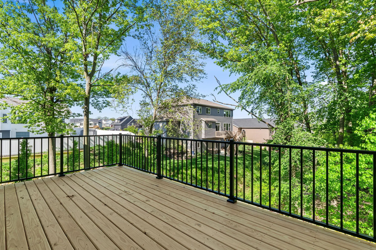
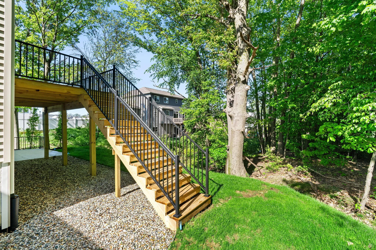
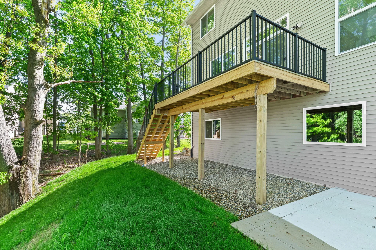
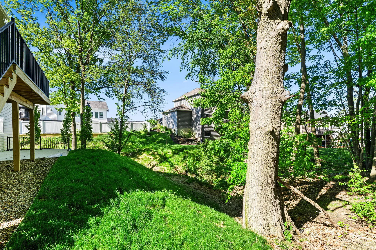

Experience the elegance of this stunning two-story home by Bosgraaf Homes, where light-filled spaces and thoughtful design come together seamlessly. The main floor showcases a beautifully designed kitchen with a sliding glass door leading to the deck, perfect for indoor-outdoor living. The impressive gathering room is highlighted by a dramatic two-story fireplace and floor-to-ceiling windows, filling the space with natural light and creating a warm, inviting atmosphere. A private den or office offers the ideal work-from-home or flex space. The main-floor owner’s suite provides a peaceful retreat with a well-appointed bath and walk-in closet, combining comfort and convenience. Upstairs, you’ll find additional bedrooms, a full bathroom, and a versatile loft overlooking the living area, adding both function and an open, elevated feel to the home.Designed with quality you can feel and attention to detail throughout, this home offers the perfect balance of style and comfort. This home is c Experience the elegance of this stunning two-story home by Bosgraaf Homes, where light-filled spaces and thoughtful design come together seamlessly. The main floor showcases a beautifully designed kitchen with a sliding glass door leading to the deck, perfect for indoor-outdoor living. The impressive gathering room is highlighted by a dramatic two-story fireplace and floor-to-ceiling windows, filling the space with natural light and creating a warm, inviting atmosphere. A private den or office offers the ideal work-from-home or flex space. The main-floor owner’s suite provides a peaceful retreat with a well-appointed bath and walk-in closet, combining comfort and convenience. Upstairs, you’ll find additional bedrooms, a full bathroom, and a versatile loft overlooking the living area, adding both function and an open, elevated feel to the home. Designed with quality you can feel and attention to detail throughout, this home offers the perfect balance of style and comfort. This home is complete and ready for you to make it your own.


corporate@lacunare.com

